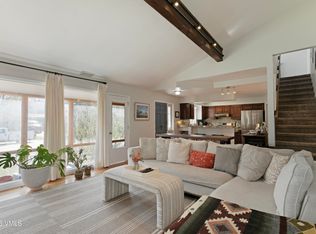
Situated on a generous 9,148-square-foot corner lot, this beautifully updated 3 Bedroom/2 Bath 1,829-square-foot home offers the comfort and finishes of a newer home with the character of an established neighborhood. A welcoming covered front porch sets the tone, while the covered back patio and mature shade trees create a private backyard retreat ideal for quiet evenings or entertaining family and friends. Inside, an open-concept floor plan with vaulted ceilings creates a bright, spacious atmosphere featuring three bedrooms, two beautifully remodeled bathrooms, a dedicated dining area and a wood-burning fireplace. The thoughtfully renovated kitchen showcases granite countertops, a distinctive copper sink and custom soft-close cabinetry. Additional upgrades include a new roof installed in May 2026, newer Andersen windows approximately 2.5 years old, remodeled bathrooms completed within the past two years, solid pine interior doors and appliances less than four years old. Outside, enjoy a newly installed privacy fence surrounding the backyard and hot tub, along with a covered patio designed for year-round enjoyment. A one-car garage, attached storage shed and generous off-street parking for up to five vehicles provide exceptional functionality. Thoughtfully improved inside and out, this move-in-ready home combines comfortable living, extensive updates and inviting outdoor spaces on a spacious corner lot.
For sale
$839,900
106 River View Rd, Gypsum, CO 81637
3beds
1,829sqft
Single Family Residence
Built in 1997
9,147 Square Feet Lot
$-- Zestimate®
$459/sqft
$-- HOA
What's special
Mature shade treesPrivate backyard retreatSpacious corner lotWelcoming covered front porchInviting outdoor spacesOne-car garageThree bedrooms
- 4 days
- 216
- 0
Likely to sell faster than
Zillow last checked:
Listing updated:
Listed by:
Kathleen Haas 970-531-7448,
Colorado Realty 4 Less, LLC
Source: VMLS,MLS#: 1015177
Facts & features
Interior
Bedrooms & bathrooms
- Bedrooms: 3
- Bathrooms: 2
- Full bathrooms: 1
- 3/4 bathrooms: 1
Primary bedroom
- Level: Main
- Area: 247
- Dimensions: 19.00x13.00
Bedroom
- Level: Main
- Area: 143
- Dimensions: 13.00x11.00
Dining room
- Level: Main
- Area: 132
- Dimensions: 12.00x11.00
Family room
- Level: Main
- Area: 390
- Dimensions: 26.00x15.00
Kitchen
- Level: Main
- Area: 264
- Dimensions: 24.00x11.00
Heating
- Forced Air, Wood Stove, See Remarks
Cooling
- Ceiling Fan(s)
Appliances
- Included: Gas Dryer, Dishwasher, Disposal, Microwave, Range, Refrigerator, Washer
- Laundry: Washer Hookup
Features
- Vaulted Ceiling(s)
- Flooring: Tile, Wood
- Has basement: No
- Has fireplace: Yes
- Fireplace features: Wood Burning
Interior area
- Total structure area: 1,829
- Total interior livable area: 1,829 sqft
Property
Parking
- Total spaces: 1
- Parking features: Detached
- Garage spaces: 1
Features
- Levels: One
- Stories: 1
- Entry location: Exterior
- Patio & porch: Patio
- Fencing: Fenced
Lot
- Size: 9,147 Square Feet
- Features: City Lot
Details
- Parcel number: 211105201016
- Zoning: SFR
- Special conditions: Standard
Construction
Type & style
- Home type: SingleFamily
- Property subtype: Single Family Residence
Materials
- Frame, Wood Siding
- Roof: Asphalt
Condition
- Year built: 1997
Utilities & green energy
- Water: District Water
- Utilities for property: Cable Available, Electricity Available, Natural Gas Available, Sewer Connected, Water Available
Community & HOA
Community
- Features: Community Center, Near Public Transport, Trail(s)
- Subdivision: Eagle River Estates
HOA
- Has HOA: No
Location
- Region: Gypsum
Financial & listing details
- Price per square foot: $459/sqft
- Tax assessed value: $923,620
- Annual tax amount: $3,250
- Date on market: 9/17/2026
- Cumulative days on market: 5 days
- Listing terms: 1031 Exchange,Cash,New Loan
- Electric utility on property: Yes
- Road surface type: All Year
Estimated market value
Not available
Estimated sales range
Not available
Not available
Price history
| Date | Event | Price |
|---|---|---|
| 9/17/2026 | Listed for sale | $839,900+1455.4%$459/sqft |
Source:  VMLS #1015177 Report a problem VMLS #1015177 Report a problem | ||
| 1/22/1997 | Sold | $54,000$30/sqft |
Source: Public Record Report a problem | ||
Public tax history
| Year | Property taxes | Tax assessment |
|---|---|---|
| 2025 | $3,250 +35.1% | $57,720 +20.8% |
| 2024 | $2,406 +15.4% | $47,800 -6.2% |
| 2023 | $2,084 -2.7% | $50,960 +54.2% |
| 2022 | $2,141 | $33,040 -2.8% |
| 2021 | -- | $33,980 -3.2% |
| 2020 | $2,188 +0.1% | $35,090 |
| 2019 | $2,187 | $35,090 +5.3% |
| 2018 | $2,187 +3.9% | $33,330 |
| 2017 | $2,105 +0.4% | $33,330 +41.3% |
| 2016 | $2,096 +40.6% | $23,590 |
| 2015 | $1,491 +64.6% | $23,590 +43.8% |
| 2014 | $906 | $16,410 |
| 2013 | -- | $16,410 -31.6% |
| 2012 | -- | $23,980 |
| 2011 | -- | $23,980 -30.2% |
| 2010 | -- | $34,370 |
| 2009 | -- | $34,370 +22.3% |
| 2008 | -- | $28,100 |
| 2007 | -- | $28,100 +17.8% |
| 2006 | -- | $23,850 |
| 2005 | -- | $23,850 +5.8% |
| 2004 | -- | $22,540 -1% |
| 2003 | -- | $22,760 +9.7% |
| 2002 | -- | $20,750 |
| 2001 | -- | $20,750 |
Find assessor info on the county website
Monthly payment
Est. payment
Payment breakdown
Explore the cost of this home by adjusting the details. Changes won't be saved.Climate risks
Neighborhood: 81637
Similar homes
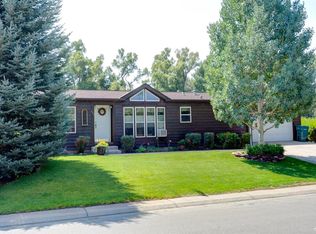
- $788,0003 bd2 ba1.5k sqft114 Pinon St, Gypsum, CO 81637For Sale
 MLS ID #1015171, Greg Sembower, HomeSmart. VMLS
 - $839,0003 bd2 ba1.9k sqft159 Bridwell Ave, Gypsum, CO 81637For Sale
 MLS ID #1014113, Veronica Pinela, Century 21 Top Dog Properties. VMLS
 - $625,0003 bd2 ba1k sqft180 Bridwell Ave, Gypsum, CO 81637For Sale
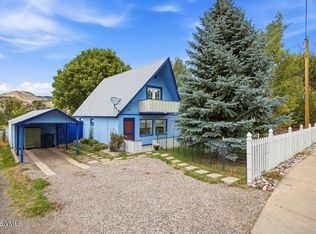 MLS ID #1015167, Halide Gazioglu, Keller Williams Mtn Properties. VMLS
 - $750,0003 bd3 ba1.7k sqft93 Wolf Creek Dr, Gypsum, CO 81637For Sale
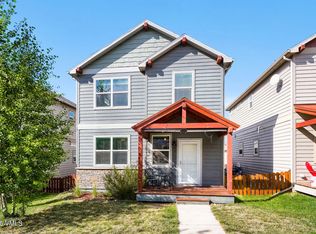 MLS ID #1015174, Amy Smits, EXP Realty, LLC. VMLS
 - $907,5003 bd2 ba1.5k sqft370 Price Lane, Gypsum, CO 81637For Sale
 MLS ID #5582812, Adam Lowe, Lowes Flat Fee Realty. REcolorado as distributed by MLS GRID
