WAIT A MINUTE!!! NO HOA. NO CDD. BACK YARD & HIGH AND DRY through the 2024 hurricane season (Zone X500-flood insurance NOT required)! Tucked away on the edge of Beach Park, this beautifully updated South Tampa townhome delivers all the comfort and convenience of city living — without the restrictions. Enjoy the freedom of ownership with no HOA fees, no CDD, and peace of mind knowing this property has never flooded. Step inside to find a bright, open floor plan designed for easy living and entertaining. The spacious living and dining area flows seamlessly together, anchored by rich travertine tile flooring. The kitchen features solid wood cabinetry, granite countertops, stainless steel appliances, large pantry and a spacious breakfast nook with a custom built-in for added storage — perfect for morning coffee or casual meals. Upstairs, retreat to the generously sized primary suite complete with a walk-in closet and updated en suite bathroom. Two additional bedrooms and a full guest bath provide plenty of room for family or visitors. Large major items are in great shape! Roof installed in 2019, A/C system in 2020 and the 50 gallon water heater is 2021. Bring your compatible portable generator because this house has a 220V 50 AMP generator outlet wired into the main panel for peace of mind to run basic electrical equipment in case of power outage. Out back, enjoy a rarity for South Tampa townhomes- a private backyard— an ideal space for outdoor dining, gardening, or pets. A new fence, in the style of the buyer’s choice, will be installed to divide the two yards, creating your own private oasis. With its unbeatable location just minutes from Tampa International Airport, Downtown Tampa, I-275, and the Veterans Expressway, this home offers the best of South Tampa living — low maintenance, move-in ready, and full of charm.
Sold for $550,000
$550,000
106 S Lauber Way, Tampa, FL 33609
3beds
1,792sqft
Townhouse
Built in 1976
3,538 Square Feet Lot
$549,700 Zestimate®
$307/sqft
$3,360 Estimated rent
Home value
$549,700
$517,000 - $583,000
$3,360/mo
Zestimate® history
Owner options
List your home for rent
$3,360/mo
Rent Zestimate®
Find your next renter with Zillow Rental Manager. Plus, with online applications, you can quickly screen prospective tenants – for free.
$3,360/mo
Rent Zestimate®
Refinance and save
$3,790/mo
Est. payment
Refinancing to a lower rate could help reduce your monthly payments and save thousands over the life of the loan.
$3,790/mo
Est. payment
Explore your selling options
Work with a Zillow partner agent
Leverage their expertise and Zillow's premium Showcase listings to get your home seen by more buyers.
Get startedList with your own agent
Get your home in front of millions of buyers by listing it on Zillow.
Learn how to do itSell it yourself
Take full control of how buyers see your home on Zillow by listing For Sale by Owner (FSBO).
List your homeWhat's special
Large pantryUpdated en suite bathroomGranite countertopsPrivate backyardBright open floor planGenerously sized primary suiteRich travertine tile flooring
Zillow last checked:
Listing updated:
Listed by:
Wade Cleary 813-765-5085,
CENTURY 21 EXECUTIVE TEAM 813-961-8637
Bought with:
Candace Evans, 3404297
SMITH & ASSOCIATES REAL ESTATE
Source: Stellar MLS,MLS#: TB8435915 Originating MLS: Suncoast Tampa
Originating MLS: Suncoast Tampa
Facts & features
Interior
Bedrooms & bathrooms
- Bedrooms: 3
- Bathrooms: 3
- Full bathrooms: 2
- 1/2 bathrooms: 1
Rooms
- Room types: Breakfast Room Separate
Primary bedroom
- Features: Walk-In Closet(s)
- Level: Second
- Area: 182 Square Feet
- Dimensions: 14x13
Kitchen
- Features: Built-in Closet
- Level: First
- Area: 153 Square Feet
- Dimensions: 9x17
Living room
- Features: No Closet
- Level: First
- Area: 196 Square Feet
- Dimensions: 14x14
Heating
- Central, Electric
Cooling
- Central Air
Appliances
- Included: Dishwasher, Disposal, Electric Water Heater, Microwave, Range, Refrigerator
- Laundry: In Garage
Features
- Built-in Features, Crown Molding, Living Room/Dining Room Combo, Solid Surface Counters, Thermostat, Walk-In Closet(s)
- Flooring: Ceramic Tile, Hardwood
- Doors: Sliding Doors
- Has fireplace: No
Interior area
- Total structure area: 2,233
- Total interior livable area: 1,792 sqft
Property
Parking
- Total spaces: 2
- Parking features: Driveway, Garage Door Opener
- Attached garage spaces: 2
- Has uncovered spaces: Yes
- Details: Garage Dimensions: 21x21
Features
- Levels: Two
- Stories: 2
- Exterior features: Courtyard
- Fencing: Vinyl,Wood
Lot
- Size: 3,538 Square Feet
- Dimensions: 135 x 26
Details
- Parcel number: A2029183KX00000100011.1
- Zoning: RM-12
- Special conditions: None
Construction
Type & style
- Home type: Townhouse
- Property subtype: Townhouse
Materials
- Block, Brick, Wood Frame
- Foundation: Slab
- Roof: Shingle
Condition
- New construction: No
- Year built: 1976
Utilities & green energy
- Sewer: Public Sewer
- Water: Public
- Utilities for property: Cable Connected, Electricity Connected, Sewer Connected, Water Connected
Community & HOA
Community
- Features: None
- Security: Closed Circuit Camera(s), Security System
- Pet fee: $0 monthly
- Subdivision: ROSEMONT SUB
HOA
- Has HOA: No
- Services included: None
Location
- Region: Tampa
Financial & listing details
- Price per square foot: $307/sqft
- Tax assessed value: $408,021
- Annual tax amount: $4,332
- Date on market: 10/8/2025
- Cumulative days on market: 241 days
- Listing terms: Cash,Conventional,FHA,VA Loan
- Ownership: Fee Simple
- Total actual rent: 0
- Electric utility on property: Yes
- Road surface type: Asphalt
Price history
| Date | Event | Price |
|---|---|---|
| 6/30/2026 | Sold | $550,000-2.7%$307/sqft |
Source:  Stellar MLS #TB8435915 Report a problem Stellar MLS #TB8435915 Report a problem | ||
| 6/8/2026 | Pending sale | $565,000$315/sqft |
Source: Stellar MLS #TB8435915 Report a problem | ||
| 6/2/2026 | Price change | $565,000-4.2%$315/sqft |
Source: Stellar MLS #TB8435915 Report a problem | ||
| 4/29/2026 | Price change | $590,000-0.8%$329/sqft |
Source: Stellar MLS #TB8435915 Report a problem | ||
| 3/11/2026 | Price change | $595,000-8.5%$332/sqft |
Source: Stellar MLS #TB8435915 Report a problem | ||
| 2/9/2026 | Price change | $650,000-2.3%$363/sqft |
Source: Stellar MLS #TB8435915 Report a problem | ||
| 10/31/2025 | Price change | $665,000-1.5%$371/sqft |
Source: Stellar MLS #TB8435915 Report a problem | ||
| 10/9/2025 | Listed for sale | $675,000+16.4%$377/sqft |
Source: Stellar MLS #TB8435915 Report a problem | ||
| 1/30/2024 | Sold | $580,000-6.5%$324/sqft |
Source: Stellar MLS #T3477989 Report a problem | ||
| 12/18/2023 | Pending sale | $620,000$346/sqft |
Source: Stellar MLS #T3477989 Report a problem | ||
| 11/15/2023 | Price change | $620,000-0.8%$346/sqft |
Source: Stellar MLS #T3477989 Report a problem | ||
| 10/23/2023 | Price change | $625,000-3.8%$349/sqft |
Source: Stellar MLS #T3477989 Report a problem | ||
| 10/16/2023 | Price change | $650,000-3.7%$363/sqft |
Source: Stellar MLS #T3477989 Report a problem | ||
| 10/11/2023 | Listed for sale | $675,000+72.4%$377/sqft |
Source: Stellar MLS #T3477989 Report a problem | ||
| 9/1/2020 | Sold | $391,500-5.7%$218/sqft |
Source: Stellar MLS #T3239467 Report a problem | ||
| 7/28/2020 | Pending sale | $415,000$232/sqft |
Source: SMITH & ASSOCIATES REAL ESTATE #T3239467 Report a problem | ||
| 7/9/2020 | Listed for sale | $415,000+4%$232/sqft |
Source: SMITH & ASSOCIATES REAL ESTATE #T3239467 Report a problem | ||
| 6/3/2020 | Listing removed | $399,000$223/sqft |
Source: SMITH & ASSOCIATES REAL ESTATE #T3239467 Report a problem | ||
| 5/12/2020 | Price change | $399,000-2.4%$223/sqft |
Source: SMITH & ASSOCIATES REAL ESTATE #T3239467 Report a problem | ||
| 4/29/2020 | Listed for sale | $409,000+51.5%$228/sqft |
Source: SMITH & ASSOCIATES REAL ESTATE #T3239467 Report a problem | ||
| 11/7/2014 | Sold | $270,000$151/sqft |
Source: Stellar MLS #T2719837 Report a problem | ||
Public tax history
| Year | Property taxes | Tax assessment |
|---|---|---|
| 2025 | $8,201 +89.3% | $408,021 +5.6% |
| 2024 | $4,333 +2.7% | $386,524 +50.3% |
| 2023 | $4,218 +2.9% | $257,223 +3% |
| 2022 | $4,099 -26.6% | $249,731 -22.1% |
| 2021 | $5,586 +251.5% | $320,664 +173% |
| 2020 | $1,589 +2.8% | $117,478 +2.3% |
| 2019 | $1,545 | $114,837 +1.9% |
| 2018 | $1,545 +1.5% | $112,696 -17% |
| 2017 | $1,523 +2.3% | $135,743 +25.6% |
| 2016 | $1,488 +3.5% | $108,108 +0.7% |
| 2015 | $1,437 -52.6% | $107,357 -22.4% |
| 2014 | $3,029 | $138,379 +10% |
| 2013 | $3,029 +21.9% | $125,799 +10% |
| 2012 | $2,486 +4.7% | $114,363 +4.9% |
| 2011 | $2,375 +80% | $108,998 +7.2% |
| 2010 | $1,319 +34.3% | $101,636 -1.2% |
| 2009 | $982 -0.5% | $102,890 +0.1% |
| 2008 | $987 -39.2% | $102,787 +3% |
| 2007 | $1,623 +16.5% | $99,793 +2.5% |
| 2006 | $1,393 +2.2% | $97,359 +3% |
| 2005 | $1,363 | $94,523 +3% |
| 2004 | -- | $91,770 +1.9% |
| 2003 | -- | $90,059 +2.4% |
| 2002 | -- | $87,948 +1.6% |
| 2001 | -- | $86,563 -28.8% |
| 2000 | $1,391 | $121,645 |
Find assessor info on the county website
Neighborhood: Beach Park
Nearby homes
- $399,9003 bd2 ba1.6k sqft108 S Lauber Way, Tampa, FL 33609Off Market
- $500,4003 bd3 ba1.8k sqft104 S Lauber Way, Tampa, FL 33609Off Market
- $483,1003 bd3 ba1.5k sqft110 S Lauber Way, Tampa, FL 33609Off Market
- $355,1824 bd3 ba1.7k sqft112 S Lauber Way, Tampa, FL 33609Off Market
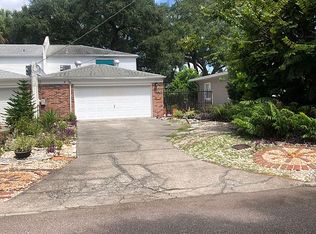
- $515,0003 bd3 ba1.6k sqft105 S Manhattan Ave, Tampa, FL 33609For Sale
- $439,6002 bd3 ba1.7k sqft103 S Manhattan Ave, Tampa, FL 33609Off Market
- $437,5003 bd3 ba1.9k sqft107 S Manhattan Ave, Tampa, FL 33609Off Market
- $849,9003 bd3 ba1.8k sqft116 S Lauber Way, Tampa, FL 33609Off Market
Nearby schools
GreatSchools rating
- 10/10Grady Elementary SchoolGrades: PK-5Distance: 1 mi
- 10/10Coleman Middle SchoolGrades: 6-8Distance: 1.2 mi
- 8/10Plant High SchoolGrades: 9-12Distance: 1.7 mi
Schools provided by the listing agent
- Elementary: Grady-HB
- Middle: Coleman-HB
- High: Plant-HB
Source: Stellar MLS. This data may not be complete. We recommend contacting the local school district to confirm school assignments for this home.
Get a cash offer in 3 minutes
Find out how much your home could sell for in as little as 3 minutes with a no-obligation cash offer.
Estimated market value
$549,700
Get a cash offer in 3 minutes
Find out how much your home could sell for in as little as 3 minutes with a no-obligation cash offer.
Estimated market value
$549,700
- Florida
- Hillsborough County
- Tampa
- 33609
- Beach Park
- 106 S Lauber Way
Nearby cities
Nearby neighborhoods
Nearby zip codes
Other Tampa Topics
