Under contract-accepting backup offers. WOW! NO HOA! NO CDD! WITH A BACKYARD HIGH AND DRY during 2024 storm season (zone X500- no flood insurance required by lender). Welcome to Beach Park in South Tampa—an incredible opportunity to own a spacious townhome in one of the area’s most desirable locations. This well-appointed residence offers 3 bedrooms, 2.5 bathrooms, a 2-car garage, and a private backyard—features that are increasingly hard to find at this price point. The lifestyle here is truly unmatched. Step outside and enjoy the convenience of nearby everyday essentials and local favorites. Whether you're in the mood for a quick smoothie just steps away, a Cuban coffee a short bike ride down the street, or a quick grocery run less than half a mile from home, everything you need is within easy reach. You’re also just minutes from multiple shopping destinations, an abundance of dining options, Tampa International Airport, and perfectly positioned between the Westshore Business District and Downtown Tampa—making commuting and entertainment effortless. Inside, the home blends comfort with thoughtful upgrades. Hand-scraped wood flooring adds warmth and character throughout the main living areas. The kitchen is both stylish and functional, featuring white shaker cabinetry, quartz countertops, and a smart layout. Washer and dryer hookups are discreetly located at the end of the kitchen near the door to the garage—conveniently placed without interrupting the flow of the space. Enjoy Florida living at its best with a screened lanai that opens to an extended concrete patio—perfect for grilling and entertaining. The fully fenced backyard provides privacy and flexibility for pets, play, or relaxing outdoors. Major system updates offer peace of mind, including a roof (2021) and A/C (2020). Additional improvements include a refrigerator (2023), microwave (2021), range (2016), dishwasher (2014), and water heater (2010). Even more appealing—there is no HOA or CDD fee. The property is located in Flood Zone X500, meaning flood insurance is not required, and it remained high and dry during the 2024 hurricane season. Zoned for highly sought-after public schools—Grady Elementary, Coleman Middle, and Plant High—this home checks every box for location, livability, and long-term value.
Under contract
Price cut: $10K (6/2)
$515,000
105 S Manhattan Ave, Tampa, FL 33609
3beds
1,616sqft
:
Get pre-qualified$3,499/mo
Townhouse
Built in 1975
3,205 Square Feet Lot
$495,800 Zestimate®
$319/sqft
$-- HOA
What's special
Screened lanaiPrivate backyardQuartz countertopsSpacious townhomeHand-scraped wood flooringWhite shaker cabinetry
- 101 days |
- 329 |
- 9 |
Zillow last checked:
Listing updated:
Listed by:
Wade Cleary 813-765-5085,
CENTURY 21 EXECUTIVE TEAM 813-961-8637
Source: Stellar MLS,MLS#: TB8496880 Originating MLS: Suncoast Tampa
Originating MLS: Suncoast Tampa
Facts & features
Interior
Bedrooms & bathrooms
- Bedrooms: 3
- Bathrooms: 3
- Full bathrooms: 2
- 1/2 bathrooms: 1
Primary bedroom
- Features: Walk-In Closet(s)
- Level: Second
- Area: 195 Square Feet
- Dimensions: 15x13
Bedroom 2
- Features: Built-in Closet
- Level: Second
- Area: 168 Square Feet
- Dimensions: 14x12
Bedroom 3
- Features: Built-in Closet
- Level: Second
- Area: 99 Square Feet
- Dimensions: 11x9
Kitchen
- Level: First
- Area: 96 Square Feet
- Dimensions: 12x8
Living room
- Level: First
- Area: 550 Square Feet
- Dimensions: 25x22
Heating
- Electric
Cooling
- Central Air
Appliances
- Included: Dishwasher, Disposal, Electric Water Heater, Microwave, Range, Refrigerator
- Laundry: Inside
Features
- Ceiling Fan(s), PrimaryBedroom Upstairs, Stone Counters, Walk-In Closet(s)
- Flooring: Ceramic Tile, Hardwood
- Doors: Sliding Doors
- Windows: Hurricane Shutters
- Has fireplace: No
Interior area
- Total structure area: 2,057
- Total interior livable area: 1,616 sqft
Video & virtual tour
Property
Parking
- Total spaces: 2
- Parking features: Garage - Attached
- Attached garage spaces: 2
- Details: Garage Dimensions: 21x21
Features
- Levels: Two
- Stories: 2
- Exterior features: Courtyard
- Fencing: Vinyl,Wood
Lot
- Size: 3,205 Square Feet
Details
- Parcel number: A2029183KX00000100027.1
- Zoning: RM-12
- Special conditions: None
Construction
Type & style
- Home type: Townhouse
- Property subtype: Townhouse
Materials
- Block, Brick, Wood Frame
- Foundation: Slab
- Roof: Shingle
Condition
- New construction: No
- Year built: 1975
Utilities & green energy
- Sewer: Public Sewer
- Water: Public
- Utilities for property: Cable Connected, Electricity Connected, Sewer Connected, Water Connected
Community & HOA
Community
- Features: None
- Pet fee: $0 monthly
- Subdivision: ROSEMONT SUB
HOA
- Has HOA: No
- Services included: None
Location
- Region: Tampa
Financial & listing details
- Price per square foot: $319/sqft
- Tax assessed value: $342,831
- Annual tax amount: $6,310
- Date on market: 4/14/2026
- Cumulative days on market: 101 days
- Listing terms: Cash,Conventional,FHA,VA Loan
- Ownership: Fee Simple
- Total actual rent: 0
- Electric utility on property: Yes
- Road surface type: Asphalt
Estimated market value
$495,800
$471,000 - $521,000
$3,253/mo
Price history
| Date | Event | Price |
|---|---|---|
| 7/13/2026 | Contingent | $515,000$319/sqft |
Source:  Stellar MLS #TB8496880 Report a problem Stellar MLS #TB8496880 Report a problem | ||
| 6/2/2026 | Price change | $515,000-1.9%$319/sqft |
Source: Stellar MLS #TB8496880 Report a problem | ||
| 4/14/2026 | Listed for sale | $525,000+131.3%$325/sqft |
Source: Stellar MLS #TB8496880 Report a problem | ||
| 2/2/2016 | Sold | $227,000-1.1%$140/sqft |
Source: Public Record Report a problem | ||
| 1/15/2016 | Pending sale | $229,500$142/sqft |
Source: Smith & Associates #T2796542 Report a problem | ||
| 1/13/2016 | Listed for sale | $229,500-7.8%$142/sqft |
Source: Smith & Associates #T2796542 Report a problem | ||
| 3/24/2011 | Listing removed | $249,000$154/sqft |
Source: Owner Report a problem | ||
| 12/9/2009 | Listed for sale | $249,000+3.8%$154/sqft |
Source: Owner Report a problem | ||
| 12/20/2006 | Sold | $240,000$149/sqft |
Source: Public Record Report a problem | ||
Public tax history
| Year | Property taxes | Tax assessment |
|---|---|---|
| 2025 | $6,311 +13.7% | $298,660 +10% |
| 2024 | $5,550 +7.2% | $271,509 +10% |
| 2023 | $5,178 +8.9% | $246,826 +10% |
| 2022 | $4,755 +15.3% | $224,387 +10% |
| 2021 | $4,126 +7.8% | $203,988 +8.7% |
| 2020 | $3,825 +0.4% | $187,664 +1.2% |
| 2019 | $3,809 | $185,512 +9.7% |
| 2018 | $3,809 +8% | $169,111 -5.6% |
| 2017 | $3,527 -6.4% | $179,237 +26.8% |
| 2016 | $3,766 +27.1% | $141,303 +9.2% |
| 2015 | $2,964 -3.4% | $129,406 -6.8% |
| 2014 | $3,068 | $138,824 +10% |
| 2013 | $3,068 +23% | $126,204 +10% |
| 2012 | $2,494 +1.3% | $114,731 +1.5% |
| 2011 | $2,463 -4.2% | $113,062 -29.3% |
| 2010 | $2,569 -30.5% | $159,912 -24.4% |
| 2009 | $3,698 -5.2% | $211,450 -3.9% |
| 2008 | $3,898 -11.1% | $219,958 -3.8% |
| 2007 | $4,384 +133.7% | $228,727 +119.6% |
| 2006 | $1,876 +0.9% | $104,155 +3% |
| 2005 | $1,859 | $101,121 +3% |
| 2004 | -- | $98,176 +1.9% |
| 2003 | -- | $96,345 +2.4% |
| 2002 | -- | $94,087 +1.6% |
| 2001 | -- | $92,605 +3% |
| 2000 | $1,654 | $89,908 |
Find assessor info on the county website
Monthly payment
Est. payment
Payment breakdown
Explore the cost of this home by adjusting the details. Changes won't be saved.Climate risks
Neighborhood: Beach Park
Nearby schools
GreatSchools rating
- 10/10Grady Elementary SchoolGrades: PK-5Distance: 1 mi
- 10/10Coleman Middle SchoolGrades: 6-8Distance: 1.2 mi
- 8/10Plant High SchoolGrades: 9-12Distance: 1.7 mi
Schools provided by the listing agent
- Elementary: Grady-HB
- Middle: Coleman-HB
- High: Plant-HB
Source: Stellar MLS. This data may not be complete. We recommend contacting the local school district to confirm school assignments for this home.
- $447,8003 bd3 ba1.9k sqft107 S Manhattan Ave, Tampa, FL 33609Off Market
- $443,5002 bd3 ba1.7k sqft103 S Manhattan Ave, Tampa, FL 33609Off Market
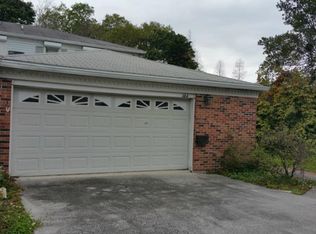
- $448,5003 bd2 ba1.7k sqft109 S Manhattan Ave, Tampa, FL 33609Off Market
- $431,2003 bd3 ba1.6k sqft111 S Manhattan Ave, Tampa, FL 33609Off Market

- $419,1003 bd2 ba1.6k sqft113 S Manhattan Ave, Tampa, FL 33609Off Market
- $550,0003 bd3 ba1.7k sqft106 S Lauber Way, Tampa, FL 33609Sold
- $--2 bd1 ba-- sqft4404 W Kennedy Blvd #ID1369907P, Tampa, FL 33609Off Market
- $409,6003 bd2 ba1.6k sqft108 S Lauber Way, Tampa, FL 33609Off Market
A local agent can set up tours, give advice and negotiate with sellers.
Similar homes
- $585,0003 bd3 ba1.8k sqft4510 W Fig St Unit C, Tampa, FL 33609For Sale

 MLS ID #TB8520146, Steve Thomas, COLDWELL BANKER REALTY. Stellar MLS
 - $425,0003 bd2 ba1.3k sqft210 S Malcolm Ct, Tampa, FL 33609For Sale
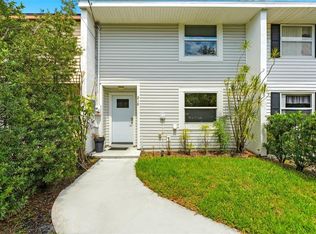 MLS ID #TB8519631, Stefan Alvarez, SOUTH CEDAR REAL ESTATE, INC. Stellar MLS
 - $499,0002 bd2 ba1.2k sqft3918 W Fig St, Tampa, FL 33609For Sale
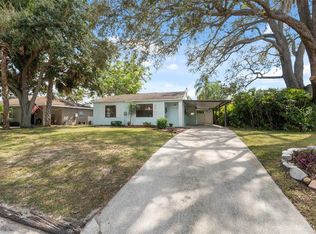 MLS ID #TB8324485, Kristen Chester, DALTON WADE INC. Stellar MLS
 - $550,0002 bd3 ba1.6k sqft5116 Bayshore Blvd, Tampa, FL 33611For Sale
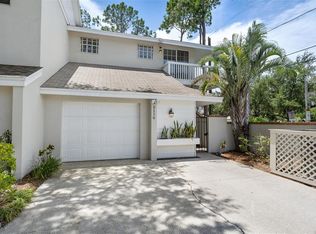 MLS ID #TB8530711, Sean Murphy, PA, COLDWELL BANKER REALTY. Stellar MLS
 - $540,0002 bd3 ba1.2k sqft3219 W Santiago St APT B, Tampa, FL 33629For SaleMLS ID #TB8526991, Deb Breaw, LPT REALTY, LLC. Stellar MLS
- $519,9003 bd2 ba1.5k sqft3924 W Bay View Ave, Tampa, FL 33611For SaleMLS ID #TB8516036, Dean Ribble, RE/MAX REALTEC GROUP INC. Stellar MLS
- $565,0003 bd3 ba1.5k sqft2605 W Ballast Point Blvd, Tampa, FL 33611For SaleMLS ID #TB8515955, Ian DeRan, AGILE GROUP REALTY. Stellar MLS
- $725,0005 bd3 ba1.9k sqft4210 W Roland St, Tampa, FL 33609For SaleMLS ID #TB8520468, Andre Tamburello, KELLER WILLIAMS SOUTH SHORE. Stellar MLS
- $399,9002 bd3 ba1.1k sqft218 S Tampania Ave, Tampa, FL 33609For SaleMLS ID #TB8485373, Chad Leonberg, EXP REALTY LLC. Stellar MLS
- $349,0002 bd2 ba1k sqft106 S Habana Ave Unit 7, Tampa, FL 33609For SaleMLS ID #TB8516072, Gregory Cowen, COWEN PROPERTY GROUP. Stellar MLS
- $599,0002 bd3 ba1.3k sqft105 E Davis Blvd APT B, Tampa, FL 33606For SaleMLS ID #TB8496058, Julien Collet, PINEYWOODS REALTY LLC. Stellar MLS
- $480,0004 bd2 ba1.7k sqft16018 Saddlestring Dr, Tampa, FL 33618For SaleMLS ID #TB8519348, Mari Worley, FUTURE HOME REALTY INC. Stellar MLS
- $450,0003 bd2 ba1.5k sqft2808 W Lake Ave, Tampa, FL 33607For SaleMLS ID #TB8510279, Michael Flores, 54 REALTY LLC. Stellar MLS
- $535,0003 bd2 ba1.1k sqft3309 W Napoleon Ave, Tampa, FL 33611For SaleMLS ID #TB8488337, Karen Martinez, THE PERFECT PAD. Stellar MLS
- $534,9994 bd3 ba1.9k sqft7111 Gateway Ct, Tampa, FL 33615For SaleMLS ID #TB8499685, Shawn Van Grouw, COMPASS FLORIDA LLC. Stellar MLS
- $563,0003 bd2 ba1.4k sqft5326 S Russell St, Tampa, FL 33611For SaleMLS ID #TB8515053, Michelle Nichols, FLORIDA HOMES REALTY & MORTGAGE. Stellar MLS
- $499,0005 bd4 ba1.9k sqft1305 E 17th Ave, Tampa, FL 33605For SaleMLS ID #TB8516956, Kevin Jacobs, KELLER WILLIAMS SOUTH SHORE. Stellar MLS
- $439,9003 bd2 ba1.3k sqft2331 W Chestnut St, Tampa, FL 33607For SaleMLS ID #TB8475288, Natalie La Mantia, COLDWELL BANKER REALTY. Stellar MLS
- $425,0003 bd2 ba1.8k sqft2024 W Sitka St, Tampa, FL 33604For SaleMLS ID #TB8491910, David Morales, REDFIN CORPORATION. Stellar MLS
- $374,9002 bd3 ba1.1k sqft609 S Glen Ave Unit E, Tampa, FL 33609For SaleMLS ID #O6317565, Jon Messeroff, PREMIER SOTHEBY'S INTL. REALTY. Stellar MLS
