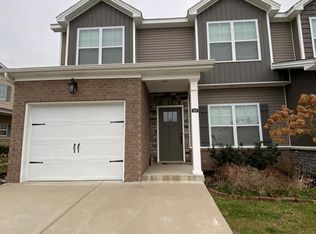
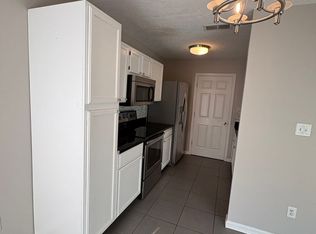
Experience elevated living in this beautifully appointed executive rental, ideally situated along the golf course with picturesque views of the creek. The open-concept floor plan creates an inviting flow for both everyday living and entertaining, with an abundance of natural light and thoughtfully designed spaces throughout. The updated kitchen offers modern finishes and functionality, opening seamlessly to the spacious living areas and breakfast area. A dedicated dining room provides an elegant setting for formal meals or entertaining guests. The spacious primary suite offers a comfortable retreat, while two additional bedrooms provide flexibility for guests, family, or a home office. An impressive huge bonus room adds exceptional versatility perfect for a home theater, recreation room, office, fitness space, or additional living area. The outdoor living space is truly exceptional, featuring a very large deck with both open-air and screened-in areas. Whether enjoying your morning coffee, entertaining guests, dining al fresco, or simply relaxing while taking in the peaceful golf course and creek views, this expansive outdoor retreat offers an ideal extension of the home's living space. With its desirable golf course setting, scenic creek views, generous living spaces, updated kitchen, and extraordinary indoor-outdoor living, this executive rental offers the perfect blend of sophistication, comfort, and lifestyle.
House for rent
$2,800/moFees may apply
106 Saint Andrews Way, Georgetown, KY 40324
3beds
2,400sqft
Price may not include required fees and charges. Learn more|
Singlefamily
Available now
No pets
Air conditioner, central air
Electric dryer hookup laundry
2 Garage spaces parking
Central, forced air
What's special
Thoughtfully designed spaces throughoutOpen-concept floor planBreakfast areaAbundance of natural lightExtraordinary indoor-outdoor living
- 3 days |
- -- |
- -- |
Zillow last checked:
Listing updated:
Travel times

Let’s turn your rent into credit progress
Build credit history with every on-time payment and get credit for the payment you’re already making.
Facts & features
Interior
Bedrooms & bathrooms
- Bedrooms: 3
- Bathrooms: 3
- Full bathrooms: 2
- 1/2 bathrooms: 1
Heating
- Central, Forced Air
Cooling
- Air Conditioner, Central Air
Appliances
- Included: Dishwasher, Garbage Disposal, Microwave Oven, Range, Refrigerator
- Laundry: Electric Dryer Hookup, Hookups, Main Level, Washer Hookup
Features
- Ceiling Fan(s), Ceiling Fan(s), Eat-in Kitchen, Entrance Foyer, Primary First Floor, Walk-In Closet(s)
- Flooring: Carpet, Ceramic, Hardwood
- Has fireplace: Yes
Interior area
- Total interior livable area: 2,400 sqft
Property
Parking
- Total spaces: 2
- Parking features: Driveway, Garage, Off Street, Open
- Has garage: Yes
- Has uncovered spaces: Yes
- Details: Contact manager
Features
- Exterior features: Entrance Foyer, Primary First Floor
- Has private pool: Yes
- Pool features: Pool
Lot
- Features: Landscaped, On Golf Course
Details
- Additional structures: Garage(s)
- Parcel number: 13910058000
Construction
Type & style
- Home type: SingleFamily
- Architectural style: Craftsman
- Property subtype: SingleFamily
Materials
- Roof: Dimensional Style
Condition
- Year built: 2003
Community & HOA
Community
- Features: Golf, Pool
Location
- Region: Georgetown
Financial & listing details
- Lease term: 12 Months
Nearby apartments for rent


Price history
| Date | Event | Price |
|---|---|---|
| 9/12/2026 | Listed for rent | $2,800$1/sqft |
Source: Imagine MLS #26025124 Report a problem | ||
| 1/17/2020 | Sold | $293,000-8.2%$122/sqft |
Source:  Imagine MLS #1920500 Report a problem Imagine MLS #1920500 Report a problem | ||
| 12/11/2019 | Pending sale | $319,000$133/sqft |
Source: Rector Hayden, Realtors #1920500 Report a problem | ||
| 9/16/2019 | Price change | $319,000-3.3%$133/sqft |
Source: Rector Hayden, Realtors #1920500 Report a problem | ||
| 7/22/2019 | Price change | $329,900-3.5%$137/sqft |
Source: Rector Hayden, Realtors #1914352 Report a problem | ||
| 7/4/2019 | Listed for sale | $341,900$142/sqft |
Source: Rector Hayden, Realtors #1914352 Report a problem | ||
Neighborhood: 40324
Nearby schools
GreatSchools rating
- 7/10Western Elementary SchoolGrades: K-5Distance: 0.8 mi
- 9/10Scott County Middle SchoolGrades: 6-8Distance: 1.2 mi
- 6/10Great Crossing High SchoolGrades: 9-12Distance: 0.7 mi