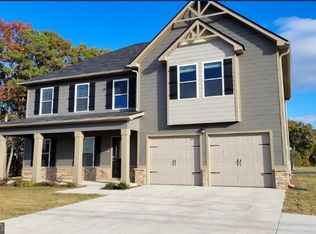
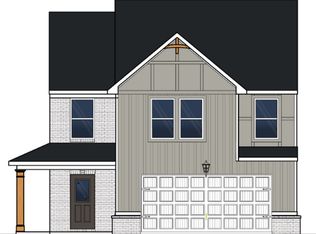
The modern, open concept design of the Jodeco allows families to easily spend time together or spread out. Upstairs you'll find three bedrooms and the spacious primary suite. A flex room is located on the first floor and can be used as a bedroom, office, dining space and more. You will love the thoughtfully arranged kitchen which offers a view to the dining and living area. Please visit the model center for access to this home and for details on current buyer incentives at 121 Shenandoah Lane, LaGrange, GA 30241.
Pending
Price cut: $3.3K (8/29)
$332,450
106 Shenandoah Ln, Lagrange, GA 30241
4beds
2,315sqft
Single Family Residence
Built in 2025
10,454 Square Feet Lot
$331,800 Zestimate®
$144/sqft
$58/mo HOA
What's special
- 107 days
- 49
- 0
Zillow last checked:
Listing updated:
Listed by:
Samuel D Bass 404-647-0596,
DFH Realty Georgia
Source: GAMLS,MLS#: 10792536
Facts & features
Interior
Bedrooms & bathrooms
- Bedrooms: 4
- Bathrooms: 3
- Full bathrooms: 3
- Main level bathrooms: 1
Rooms
- Room types: Family Room, Foyer, Laundry
Kitchen
- Features: Breakfast Bar, Solid Surface Counters, Walk-in Pantry
Heating
- Central, Forced Air, Natural Gas, Zoned
Cooling
- Ceiling Fan(s), Central Air, Zoned
Appliances
- Included: Dishwasher, Microwave, Oven/Range (Combo)
- Laundry: Upper Level
Features
- Double Vanity, High Ceilings, Soaking Tub, Walk-In Closet(s)
- Flooring: Carpet, Tile, Vinyl
- Windows: Double Pane Windows, Window Treatments
- Basement: None
- Number of fireplaces: 1
- Fireplace features: Factory Built
- Common walls with other units/homes: No Common Walls
Interior area
- Total structure area: 2,315
- Total interior livable area: 2,315 sqft
- Finished area above ground: 2,315
- Finished area below ground: 0
Property
Parking
- Total spaces: 2
- Parking features: Attached
- Has attached garage: Yes
Features
- Levels: Two
- Stories: 2
- Patio & porch: Patio
- Waterfront features: No Dock Or Boathouse
- Body of water: None
Lot
- Size: 10,454 Square Feet
- Features: None
- Residential vegetation: Cleared, Grassed
Details
- Parcel number: 0501D000107
Construction
Type & style
- Home type: SingleFamily
- Architectural style: Craftsman
- Property subtype: Single Family Residence
Materials
- Concrete
- Foundation: Slab
- Roof: Composition
Condition
- Under Construction
- New construction: Yes
- Year built: 2025
Details
- Warranty included: Yes
Utilities & green energy
- Sewer: Public Sewer
- Water: Public
- Utilities for property: Underground Utilities
Community & HOA
Community
- Features: Clubhouse, Playground, Pool, Sidewalks, Street Lights, Tennis Court(s), Near Shopping
- Security: Carbon Monoxide Detector(s), Smoke Detector(s)
- Subdivision: Crossvine Village
HOA
- Has HOA: Yes
- Services included: Swimming, Tennis
- HOA fee: $700 annually
Location
- Region: Lagrange
Financial & listing details
- Price per square foot: $144/sqft
- Tax assessed value: $45,000
- Annual tax amount: $1
- Date on market: 6/24/2026
- Cumulative days on market: 61 days
- Listing agreement: Exclusive Right To Sell
- Listing terms: Cash,Conventional,FHA,VA Loan
Estimated market value
$331,800
$315,000 - $348,000
$2,579/mo
Price history
| Date | Event | Price |
|---|---|---|
| 8/29/2026 | Pending sale | $332,450-1%$144/sqft |
Source:  GAMLS #10792536 Report a problem GAMLS #10792536 Report a problem | ||
| 8/27/2026 | Price change | $335,775+1%$145/sqft |
Source:  Dream Finders Homes Report a problem Dream Finders Homes Report a problem | ||
| 8/21/2026 | Price change | $332,450-3.1%$144/sqft |
Source: GAMLS #10792536 Report a problem | ||
| 7/7/2026 | Pending sale | $342,990+3.9%$148/sqft |
Source: GAMLS #10792536 Report a problem | ||
| 7/6/2026 | Price change | $330,000-4.1%$143/sqft |
Source: Dream Finders Homes Report a problem | ||
| 6/25/2026 | Price change | $344,154+0.3%$149/sqft |
Source: Dream Finders Homes Report a problem | ||
| 6/25/2026 | Price change | $342,990-1.5%$148/sqft |
Source: GAMLS #10792536 Report a problem | ||
| 6/13/2026 | Price change | $348,154-0.5%$150/sqft |
Source: Dream Finders Homes Report a problem | ||
| 5/22/2026 | Price change | $349,754+2.4%$151/sqft |
Source: Dream Finders Homes Report a problem | ||
| 4/23/2026 | Price change | $341,490-0.4%$148/sqft |
Source: Dream Finders Homes Report a problem | ||
| 3/13/2026 | Price change | $342,990-0.6%$148/sqft |
Source: Dream Finders Homes Report a problem | ||
| 3/4/2026 | Price change | $344,990-1%$149/sqft |
Source: Dream Finders Homes Report a problem | ||
| 11/21/2025 | Price change | $348,580+0%$151/sqft |
Source: Dream Finders Homes Report a problem | ||
| 11/14/2025 | Listed for sale | $348,490$151/sqft |
Source: Dream Finders Homes Report a problem | ||
Public tax history
| Year | Property taxes | Tax assessment |
|---|---|---|
| 2025 | $491 -10% | $18,000 -10% |
| 2024 | $545 | $20,000 |
| 2023 | $545 | $20,000 |
Find assessor info on the county website
Monthly payment
Est. payment
Payment breakdown
Explore the cost of this home by adjusting the details. Changes won't be saved.Climate risks
Neighborhood: 30241
Nearby schools
Schools provided by the listing agent
- Elementary: Clearview
- Middle: Gardner Newman
- High: Lagrange
Source: GAMLS. This data may not be complete. We recommend contacting the local school district to confirm school assignments for this home.


Similar homes
- $362,4904 bd4 ba2.8k sqft206 Freshwater Ct, Lagrange, GA 30241Active

 GAMLS
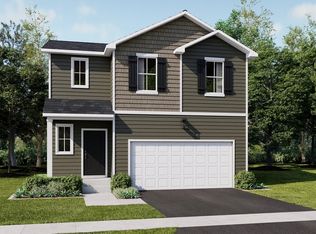
GAMLS - from $347,9904 bd3 ba2.3k sqftTucker FP Plan, Crossvine Village, Lagrange, GA 30241New Construction
 Dream Finders Homes
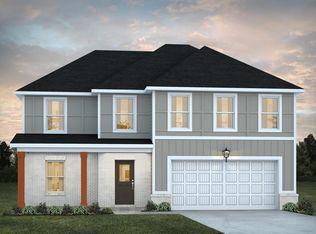
 - from $298,9904 bd3 ba1.9k sqftSierra Plan, Crossvine Village, Lagrange, GA 30241New Construction
 Dream Finders Homes
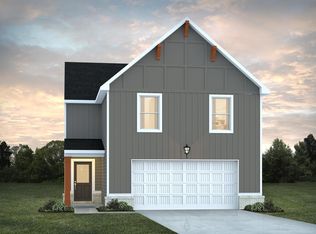
 - from $302,9904 bd3 ba2k sqftMadison Plan, Crossvine Village, Lagrange, GA 30241New Construction
 Dream Finders Homes
 - $329,9004 bd3 ba1.9k sqft235 Flatcreek Dr, Lagrange, GA 30241ActiveMLS ID #10832332, Maria Harris, Blessed Realty Group, LLC. GAMLS
- $350,0005 bd4 ba2.5k sqft338 Lana Ln, Lagrange, GA 30241ActiveMLS ID #10813104, Kaley D Hebert, Southern Classic Realtors. GAMLS
- $374,0004 bd3 ba3k sqft509 Lago Ct, Lagrange, GA 30241ActiveMLS ID #10741468, Cindy K Brooks, Pathfinder Realty. GAMLS
- $394,9004 bd3 ba2.4k sqft438 Lakeview Way #268, Lagrange, GA 30241ActiveMLS ID #10727799, Colton Burks, Hughston Homes Marketing. GAMLS
- $394,9004 bd3 ba2.4k sqft438 Lakeview Way, Lagrange, GA 30241New Construction
 CBORGA
 - $395,0004 bd3 ba2.8k sqft519 Tradition Pl, Lagrange, GA 30241ActiveMLS ID #10469785, Kendall Butler, F.L.I. Properties. GAMLS
- $395,0004 bd3 ba2.8k sqft517 Tradition Pl, Lagrange, GA 30241ActiveMLS ID #10469784, Kendall Butler, F.L.I. Properties. GAMLS
- $439,9004 bd3 ba2.7k sqft100 Dove Creek Ct, Lagrange, GA 30241ActiveMLS ID #10849327, Steven Ward, Go Realty. GAMLS
- $314,0003 bd4 ba2.4k sqft208 Foxdale Ct, Lagrange, GA 30240ActiveMLS ID #10822796, Tanya Pickens, Opendoor Brokerage. GAMLS
- $297,0003 bd2 ba1.4k sqft129 Celebration Blvd, Lagrange, GA 30241ActiveMLS ID #10568989, Kendall Butler, F.L.I. Properties. GAMLS
