Looking for your next investment opportunity? This 2-bedroom, 1-bath estate property is situated on four lots totaling approximately .55 acre and offers plenty of possibilities for its next owner. Located at the end of the street, the home features an extra-large yard with several large, producing pecan trees, new vinyl windows, a functional floor plan, and one of the most spacious and well-designed kitchen layouts you'll find in the area, complete with a large walk-in pantry. Along the back of the home is a large bonus room with washer and dryer hookups and a decommissioned bathroom that may offer the potential to be restored. Just beyond the bonus room is a screened-in back porch overlooking the spacious yard. A handicap-accessible ramp provides access to the front entrance. The additional lot space may also offer future development potential with access from Edwards Street, including the possibility of an additional income-producing residence, subject to zoning, permitting, utility availability, and approval by the appropriate authorities. The home will need cosmetic updates and improvements, but its floor plan, generous lot size, additional spaces, and multiple lots offer plenty to work with at an affordable price point. Whether you're considering a renovation, rental property, or exploring the potential of the additional land, this one is worth a closer look. Property is being sold AS IS as part of an estate. Seller will make no repairs. All information is believed to be accurate but should be independently verified by purchaser and purchaser's agent.
Pending
$80,000
106 Thompson St, Bossier City, LA 71111
2beds
1,431sqft
Single Family Residence
Built in 1949
0.55 Acres Lot
$-- Zestimate®
$56/sqft
$-- HOA
What's special
Functional floor planExtra-large yardAdditional spacesNew vinyl windowsGenerous lot sizeLarge walk-in pantryMultiple lots
- 9 days
- 256
- 15
Likely to sell faster than
Zillow last checked:
Listing updated:
Listed by:
Sheryl Strozier 0995688499 318-746-0011,
Diamond Realty & Associates 318-746-0011
Source: NTREIS,MLS#: 21410507
Facts & features
Interior
Bedrooms & bathrooms
- Bedrooms: 2
- Bathrooms: 1
- Full bathrooms: 1
Primary bedroom
- Level: First
- Dimensions: 0 x 0
Living room
- Level: First
- Dimensions: 0 x 0
Heating
- Central
Cooling
- Central Air
Appliances
- Included: Electric Range, Disposal
Features
- High Speed Internet, Pantry, Cable TV
- Flooring: Carpet, Wood
- Has basement: No
- Number of fireplaces: 1
- Fireplace features: Other
Interior area
- Total interior livable area: 1,431 sqft
Video & virtual tour
Property
Parking
- Total spaces: 2
- Parking features: Driveway
- Carport spaces: 2
Accessibility
- Accessibility features: Accessible Approach with Ramp
Features
- Levels: One
- Stories: 1
- Pool features: None
- Fencing: Chain Link
Lot
- Size: 0.55 Acres
Details
- Parcel number: 140772
Construction
Type & style
- Home type: SingleFamily
- Architectural style: Detached
- Property subtype: Single Family Residence
- Attached to another structure: Yes
Condition
- Year built: 1949
Utilities & green energy
- Sewer: Public Sewer
- Water: Public
- Utilities for property: Sewer Available, Water Available, Cable Available
Community & HOA
Community
- Subdivision: Olschner Sub
HOA
- Has HOA: No
Location
- Region: Bossier City
Financial & listing details
- Price per square foot: $56/sqft
- Tax assessed value: $14,200
- Annual tax amount: $31
- Date on market: 10/13/2026
- Cumulative days on market: 9 days
Estimated market value
Not available
Estimated sales range
Not available
$1,448/mo
Price history
| Date | Event | Price |
|---|---|---|
| 10/21/2026 | Pending sale | $80,000$56/sqft |
Source: NTREIS #21410507 Report a problem | ||
| 10/20/2026 | Contingent | $80,000$56/sqft |
Source: NTREIS #21410507 Report a problem | ||
| 10/13/2026 | Listed for sale | $80,000$56/sqft |
Source: NTREIS #21410507 Report a problem | ||
Public tax history
| Year | Property taxes | Tax assessment |
|---|---|---|
| 2025 | $31 | $1,420 |
| 2024 | $31 -4.7% | $1,420 |
| 2023 | $32 | $1,420 |
| 2022 | $32 | $1,420 |
| 2021 | $32 | $1,420 |
| 2020 | $32 -3.2% | $1,420 |
| 2019 | $33 -82.4% | $1,420 |
| 2018 | $188 +466.1% | $1,420 |
| 2017 | $33 +1.9% | $1,420 |
| 2016 | $33 | $1,420 |
| 2015 | $33 +0.7% | $1,420 |
| 2014 | $32 +1.4% | $1,420 +1.4% |
| 2013 | $32 | $1,400 |
| 2012 | $32 -0.3% | $1,400 |
| 2011 | $32 +5.3% | $1,400 |
| 2010 | $30 | $1,400 |
Find assessor info on the county website
Monthly payment
Est. payment
Payment breakdown
Explore the cost of this home by adjusting the details. Changes won't be saved.Climate risks
Neighborhood: 71111
Nearby schools
Schools provided by the listing agent
- Elementary: Bossier ISD schools
- Middle: Bossier ISD schools
- High: Bossier ISD schools
- District: Bossier PSB
Source: NTREIS. This data may not be complete. We recommend contacting the local school district to confirm school assignments for this home.


Similar homes
- $74,9003 bd1 ba1.1k sqft4618 Voss Dr, Bossier City, LA 71111For Sale
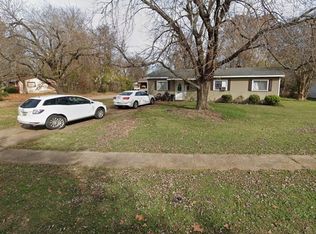 MLS ID #21418023, Jimmy Stewart. NTREIS
- $94,9993 bd1 ba1.1k sqft3009 Malvern St, Bossier City, LA 71111For Sale
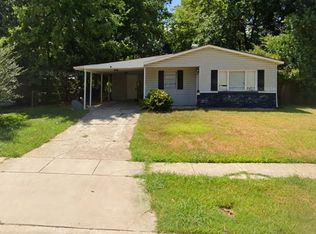 MLS ID #21418085, Jimmy Stewart. NTREIS
- $79,8003 bd1 ba851 sqft626 Joannes St, Bossier City, LA 71111For Sale
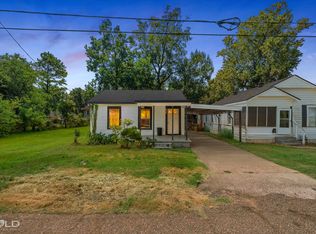 MLS ID #21385601, Sabra Collier. NTREIS
- $95,0003 bd1 ba1.1k sqft3124 Malvern St, Bossier City, LA 71111For Sale
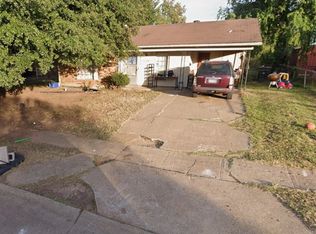 MLS ID #21418025, Jimmy Stewart. NTREIS
