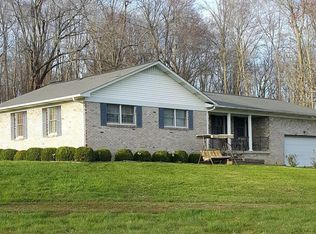

This beautifully updated 3-bedroom, 2-bathroom brick home offers the perfect blend of classic charm and modern convenience. As you step inside, you'll be greeted by refinished flooring throughout the main living area, with new matching floors that enhance the home's warm and inviting feel. The kitchen is a standout, featuring stylish faux wood beams on the ceiling, sleek white cabinets, and a farmhouse-style sink that adds to the rustic charm. The home also includes a partial basement, perfect for extra storage or as a storm shelter. Outside, you'll find a bonus homesite with where once was a mobile home so there will be extra electric and septic system. This leaving plenty of room for future expansion or additional living space. There's also an older cabin-style storage building for even more storage options. Sitting on 3.82 acres just off 25E in Gray, KY, this property offers peace and privacy while being just 5 minutes from the Corbin shopping center and 15 minutes from Barbourville. A rare find with endless possibilities!
Pending
Price cut: $4K (4/8)
$285,000
106 Walnut Ln, Gray, KY 40734
3beds
1,564sqft
Single Family Residence
Built in 1970
3.67 Acres Lot
$266,000 Zestimate®
$182/sqft
$-- HOA
What's special
Refinished flooringPartial basementStylish faux wood beamsFarmhouse-style sinkRoom for future expansionBonus homesiteSleek white cabinets
- 514 days |
- 163 |
- 11 |
Zillow last checked:
Listing updated:
Listed by:
Chris McHargue 606-304-0691,
Huddleston Real Estate,
Shawn D Huddleston 606-215-1661,
Huddleston Real Estate
Source: Imagine MLS,MLS#: 25002310
Facts & features
Interior
Bedrooms & bathrooms
- Bedrooms: 3
- Bathrooms: 2
- Full bathrooms: 2
Bedroom 1
- Level: First
Bedroom 2
- Level: First
Bedroom 3
- Level: First
Bathroom 1
- Description: Full Bath
- Level: First
Bathroom 2
- Description: Full Bath
- Level: First
Family room
- Level: First
Family room
- Level: First
Kitchen
- Level: First
Heating
- Heat Pump
Cooling
- Electric
Appliances
- Included: Dishwasher, Microwave, Refrigerator, Range
Features
- Flooring: Hardwood, Other
- Basement: Unfinished
- Has fireplace: Yes
Interior area
- Total structure area: 1,564
- Total interior livable area: 1,564 sqft
- Finished area above ground: 1,564
- Finished area below ground: 0
Property
Parking
- Total spaces: 1
- Parking features: Attached Garage
- Garage spaces: 1
Features
- Levels: One
- Has view: Yes
- View description: Rural
Lot
- Size: 3.67 Acres
Details
- Additional structures: Shed(s)
- Parcel number: 0190000045.00
Construction
Type & style
- Home type: SingleFamily
- Property subtype: Single Family Residence
Materials
- Brick Veneer
- Foundation: Block
Condition
- Year built: 1970
Utilities & green energy
- Sewer: Septic Tank
- Water: Public
Community & HOA
Community
- Subdivision: Rural
Location
- Region: Gray
Financial & listing details
- Price per square foot: $182/sqft
- Tax assessed value: $156,000
- Annual tax amount: $1,118
- Date on market: 6/11/2026
Estimated market value
$266,000
$253,000 - $279,000
$1,426/mo
Price history
| Date | Event | Price |
|---|---|---|
| 6/18/2026 | Pending sale | $285,000$182/sqft |
Source:  Imagine MLS #25002310 Report a problem Imagine MLS #25002310 Report a problem | ||
| 6/11/2026 | Listed for sale | $285,000$182/sqft |
Source: Imagine MLS #25002310 Report a problem | ||
| 6/9/2026 | Contingent | $285,000$182/sqft |
Source: Imagine MLS #25002310 Report a problem | ||
| 4/8/2026 | Price change | $285,000-1.4%$182/sqft |
Source: Imagine MLS #25002310 Report a problem | ||
| 2/19/2026 | Listed for sale | $289,000$185/sqft |
Source: Imagine MLS #25002310 Report a problem | ||
| 8/29/2025 | Contingent | $289,000$185/sqft |
Source: Imagine MLS #25002310 Report a problem | ||
| 3/3/2025 | Price change | $289,000-3.3%$185/sqft |
Source: Imagine MLS #25002310 Report a problem | ||
| 2/8/2025 | Listed for sale | $299,000+57.5%$191/sqft |
Source: Imagine MLS #25002310 Report a problem | ||
| 7/19/2017 | Listing removed | $189,900$121/sqft |
Source: Huddleston Real Estate #1623171 Report a problem | ||
| 10/19/2016 | Listed for sale | $189,900+89.9%$121/sqft |
Source: Huddleston Real Estate #1623171 Report a problem | ||
| 1/1/2001 | Sold | $100,000$64/sqft |
Source: Agent Provided Report a problem | ||
Public tax history
| Year | Property taxes | Tax assessment |
|---|---|---|
| 2015 | $1,118 | $156,000 |
Find assessor info on the county website
Monthly payment
Est. payment$--/mo
Payment breakdown
Explore the cost of this home by adjusting the details. Changes won't be saved.All calculations are estimates and provided by Zillow, Inc. for informational purposes only. Actual amounts may vary.
HOA fees may include property taxes on listings classified as Co-Ops. Contact the listing agent and/or owner for fee details.
Mortgage interest rates are dependent on a number of factors, including credit score, down payment, and repayment length. Interest rate data provided by Zillow Group Marketplace, Inc. as of 1/1/1970 from various mortgage lenders with which we have lead or other similar arrangements; the Estimated Payment is an average of those rates.
See how much you could borrow to make a competitive offer.
Climate risks
Neighborhood: 40734
Nearby schools
GreatSchools rating
- 2/10Lynn Camp Elementary SchoolGrades: PK-5Distance: 1.3 mi
- 4/10Lynn Camp Middle High SchoolGrades: 6-12Distance: 1.3 mi
- 3/10Knox Central High SchoolGrades: 9-12Distance: 11.3 mi
Schools provided by the listing agent
- Elementary: Lynn Camp
- Middle: Lynn Camp
- High: Lynn Camp
Source: Imagine MLS. This data may not be complete. We recommend contacting the local school district to confirm school assignments for this home.
A local agent can set up tours, give advice and negotiate with sellers.
A local lender can help you make sure your offer is ready when you are.


- Kentucky
- Knox County
- Gray
- 40734
- 106 Walnut Ln
Nearby cities
Nearby zip codes
Other Gray Topics
