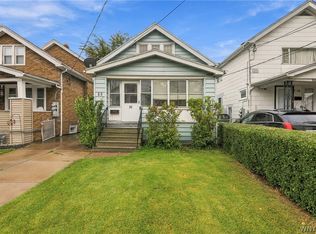
Opportunity awaits at 106 Wiley Place! Offered at just $124,900, this 3-bedroom, 1.5-bath ranch offers 1,229 sq.ft. of living space and an affordable opportunity for an owner-occupant, investor, or anyone looking for theperfect fixer-upper to make their own. With ranch-style homes limited in the area, this property offers theconvenience of single-floor living, including a spacious 20' x 13' living room and floor to ceiling windows, allthree bedrooms, a full bath, kitchen, and additional half bath. A full poured concrete basement provides plenty ofadditional storage space and possibilities. Several important improvements have already been completed,including an updated electrical panel and a combination heating and tankless hot water system installed in 2023.The vinyl-sided exterior offers easy maintenance, while a large rear deck overlooks the fully fenced backyardwith plenty of space to enjoy. A backyard gazebo is also included in the sale. With an attractive price point, desirable ranch layout, and plenty of potential to add your own finishing touches, 106 Wiley Place is ready for itsnext owner. Offers will be reviewed as they are received.
Active
$124,900
106 Wiley Pl, Buffalo, NY 14207
3beds
1,229sqft
Single Family Residence
Built in 1950
6,159 Square Feet Lot
$-- Zestimate®
$102/sqft
$-- HOA
What's special
Floor to ceiling windowsAdditional half bathLarge rear deckUpdated electrical panelSingle-floor living
- 10 hours
- 65
- 10
Zillow last checked:
Listing updated:
Listed by:
Century 21 North East 716-689-4000,
Tyler Ehde 716-317-4627,
Carol Klein 716-671-3344,
Century 21 North East
Source: NYSAMLSs,MLS#: B1721989 Originating MLS: Buffalo
Originating MLS: BuffaloFacts & features
Interior
Bedrooms & bathrooms
- Bedrooms: 3
- Bathrooms: 2
- Full bathrooms: 1
- 1/2 bathrooms: 1
- Main level bathrooms: 2
- Main level bedrooms: 3
Bedroom 1
- Level: First
- Dimensions: 13.00 x 11.00
Bedroom 2
- Level: First
- Dimensions: 12.00 x 13.00
Bedroom 3
- Level: First
- Dimensions: 9.00 x 10.00
Living room
- Level: First
- Dimensions: 13.00 x 20.00
Heating
- Gas, Baseboard
Appliances
- Included: Dryer, Dishwasher, Electric Oven, Electric Range, Gas Water Heater, Microwave, Refrigerator, Washer
- Laundry: Main Level
Features
- Eat-in Kitchen, Separate/Formal Living Room, Window Treatments, Bedroom on Main Level, Main Level Primary, Programmable Thermostat
- Flooring: Laminate, Resilient, Varies
- Windows: Drapes
- Basement: Full
- Has fireplace: No
Interior area
- Total structure area: 1,229
- Total interior livable area: 1,229 sqft
Property
Parking
- Parking features: No Garage
Accessibility
- Accessibility features: Accessible Bedroom
Features
- Levels: One
- Stories: 1
- Patio & porch: Deck
- Exterior features: Blacktop Driveway, Deck, Fully Fenced
- Fencing: Full
Lot
- Size: 6,159 Square Feet
- Dimensions: 55 x 112
- Features: Near Public Transit, Rectangular, Rectangular Lot, Residential Lot
Details
- Parcel number: 1402000772600005025000
- Special conditions: Standard
Construction
Type & style
- Home type: SingleFamily
- Architectural style: Ranch
- Property subtype: Single Family Residence
Materials
- Vinyl Siding, Copper Plumbing
- Foundation: Poured
Condition
- Resale
- Year built: 1950
Utilities & green energy
- Sewer: Connected
- Water: Connected, Public
- Utilities for property: Electricity Connected, High Speed Internet Available, Sewer Connected, Water Connected
Community & HOA
Location
- Region: Buffalo
Financial & listing details
- Price per square foot: $102/sqft
- Tax assessed value: $166,000
- Annual tax amount: $1,818
- Date on market: 10/13/2026
- Cumulative days on market: 15 days
- Listing terms: Cash,Conventional,Rehab Financing
Estimated market value
Not available
Estimated sales range
Not available
$1,853/mo
Price history
| Date | Event | Price |
|---|---|---|
| 10/9/2026 | Listed for sale | $124,900$102/sqft |
Source:  NYSAMLSs #B1715868 Report a problem NYSAMLSs #B1715868 Report a problem | ||
| 10/1/2026 | Pending sale | $124,900$102/sqft |
Source: NYSAMLSs #B1715868 Report a problem | ||
| 9/21/2026 | Listed for sale | $124,900+68.8%$102/sqft |
Source: NYSAMLSs #B1715868 Report a problem | ||
| 5/20/2004 | Sold | $74,000$60/sqft |
Source: Agent Provided Report a problem | ||
Public tax history
| Year | Property taxes | Tax assessment |
|---|---|---|
| 2025 | -- | $166,000 +107.5% |
| 2024 | -- | $80,000 |
| 2023 | -- | $80,000 |
| 2022 | -- | $80,000 |
| 2021 | -- | $80,000 |
| 2020 | -- | $80,000 +33.3% |
| 2019 | -- | $60,000 |
| 2018 | -- | $60,000 |
| 2017 | $456 +27.8% | $60,000 |
| 2016 | $357 | $60,000 |
| 2015 | -- | $60,000 |
| 2014 | -- | $60,000 |
| 2013 | -- | $60,000 |
| 2012 | -- | $60,000 |
| 2011 | -- | $60,000 |
| 2010 | -- | $60,000 +11.1% |
| 2009 | -- | $54,000 |
| 2008 | -- | $54,000 |
| 2007 | -- | $54,000 |
| 2006 | -- | $54,000 |
| 2005 | -- | $54,000 |
| 2004 | -- | $54,000 |
| 2003 | -- | $54,000 |
| 2002 | -- | $54,000 |
| 2001 | -- | $54,000 -10% |
| 2000 | -- | $60,000 |
Find assessor info on the county website
Monthly payment
Climate risks
Neighborhood: Riverside Park
Nearby schools
Schools provided by the listing agent
- District: Buffalo
Source: NYSAMLSs. This data may not be complete. We recommend contacting the local school district to confirm school assignments for this home.

Similar homes
- $164,9903 bd2 ba1.2k sqft33 Glor St, Buffalo, NY 14207For Sale

 MLS ID #B1721502, Enas L Latif, Listing by: HUNT Real Estate ERA. NYSAMLSs
 - $129,0003 bd2 ba1.2k sqft23 Albert Ave, Buffalo, NY 14207For Sale
 MLS ID #B1690633, Emmanuel Williams, Listing by: WNY Metro Roberts Realty. NYSAMLSs
 - $99,0003 bd1 ba1.1k sqft131 Farmer St, Buffalo, NY 14207For Sale
 MLS ID #B1716357, Maria Ledyard, Listing by: Realty ONE Group Empower. NYSAMLSs
 - $99,9993 bd1 ba1.1k sqft22 Beatrice Ave, Buffalo, NY 14207For Sale
 MLS ID #B1720248, Enas L Latif, Listing by: HUNT Real Estate ERA. NYSAMLSs
 - $129,9003 bd2 ba1k sqft99 Mayer Ave, Buffalo, NY 14207For SaleMLS ID #B1699737, Carolyn M Alessi, Listing by: HUNT Real Estate ERA. NYSAMLSs
- $124,0003 bd1 ba1.4k sqft368 Dearborn St, Buffalo, NY 14207For SaleMLS ID #B1706788, Alan Findlay, Listing by: Blue Eagle Realty Corp.. NYSAMLSs
- $179,9003 bd2 ba1.7k sqft386 Esser Ave, Buffalo, NY 14207For SaleMLS ID #B1720312, Ezra Littman, Listing by: Red Door Real Estate WNY LLC. NYSAMLSs
- $129,0004 bd1 ba1.5k sqft240 Crowley Ave, Buffalo, NY 14207For SaleMLS ID #B1690619, Emmanuel Williams, Listing by: WNY Metro Roberts Realty. NYSAMLSs
- $120,0003 bd1 ba1.1k sqft84 Thompson St, Buffalo, NY 14207For SaleMLS ID #B1689390, Alan Findlay, Listing by: Blue Eagle Realty Corp.. NYSAMLSs
- $119,0004 bd1 ba1.5k sqft161 Farmer St, Buffalo, NY 14207For SaleMLS ID #B1707841, Emmanuel Williams, Listing by: WNY Metro Roberts Realty. NYSAMLSs
- $139,9004 bd2 ba1.1k sqft212 Grote St, Buffalo, NY 14207For SaleMLS ID #B1713351, Carissa Sutter, Listing by: Red Door Real Estate WNY LLC. NYSAMLSs
- $110,0003 bd1 ba1.4k sqft401 Military Rd, Buffalo, NY 14207For SaleMLS ID #B1709968, Renee J Moran, Listing by: Red Door Real Estate WNY LLC. NYSAMLSs
- $139,9004 bd1 ba1.6k sqft49 Kail St, Buffalo, NY 14207For SaleMLS ID #B1718892, Matthew J Quagliano, Listing by: Buffalo Home Sellers LLC. NYSAMLSs
- $109,0003 bd2 ba873 sqft103 Mayer Ave, Buffalo, NY 14207For SaleMLS ID #B1699115, Paul Buttenhoff, Listing by: Towne Housing Real Estate. NYSAMLSs
- $99,9003 bd1 ba1.2k sqft33 Argus St, Buffalo, NY 14207For SaleMLS ID #B1703035, Benjamin D Schwed, Listing by: Soul Side Real Estate Solutions Inc. NYSAMLSs
- $149,9992 bd1 ba680 sqft71 Race St, Buffalo, NY 14207For SaleMLS ID #B1719119, Kekeli Olympio, Listing by: Atlas Realty Trading Co LLC. NYSAMLSs
- $109,0003 bd1 ba1.1k sqft97 Mayer Ave, Buffalo, NY 14207For SaleMLS ID #B1679943, Paul Buttenhoff, Listing by: Towne Housing Real Estate. NYSAMLSs
- $109,0003 bd1 ba1.1k sqft99 Gallatin Ave, Buffalo, NY 14207For SaleMLS ID #B1682376, Alan Findlay, Listing by: Blue Eagle Realty Corp.. NYSAMLSs
- $150,0004 bd1 ba1.5k sqft64 Henrietta Ave, Buffalo, NY 14207For SaleMLS ID #B1710908, Geraldine A Andolina, Listing by: Century 21 North East. NYSAMLSs
- $164,0005 bd2 ba1.3k sqft48 Belmont St, Buffalo, NY 14207For SaleMLS ID #B1715172, Alan Findlay, Listing by: Blue Eagle Realty Corp.. NYSAMLSs
