Price Reduction !!! Located in a desirable area with convenience to all medical and shopping. The home sits on over 3 acres completely fenced, with electric gate. The home is over 2000 sq ft. It features 2 living spaces with a fireplace with electric logs in one of them. If your family needs space don't miss seeing this home. The kitchen has lots of cabinets with an island, Off the utility is a walk in pantry. Split bedroom floor plan. The master is huge has its own retreat area that can be used for an office or sitting area. Large Master bath and walkj in closet. With the other 3 bedrooms on opposite side of home. This is a must see home if you need space. On the back of the home is a 12 x 32 screened in porch for all your entertaining, Has plenty of outside storage. Don't miss this one, Call your Realtor today and make an appointment !!!
Pending
Price cut: $10K (8/20)
$225,000
1060 Highway 277, Chipley, FL 32428
4beds
2,052sqft
Manufactured Home, Single Family Residence
Built in 2003
3.43 Acres Lot
$-- Zestimate®
$110/sqft
$-- HOA
What's special
Fireplace with electric logsElectric gateSplit bedroom floor planPlenty of outside storageLarge master bath
- 161 days
- 193
- 9
Zillow last checked:
Listing updated:
Listed by:
Linda S Cumbaa 850-527-8144,
Elite Realty
Source: CPAR,MLS#: 789291 Originating MLS: Central Panhandle Association of REALTORS
Originating MLS: Central Panhandle Association of REALTORSFacts & features
Interior
Bedrooms & bathrooms
- Bedrooms: 4
- Bathrooms: 2
- Full bathrooms: 2
Rooms
- Room types: Bedroom, Family Room, Kitchen, Living Room, Primary Bathroom, Primary Bedroom, Screened Porch, Utility Room
Primary bedroom
- Level: First
- Dimensions: 30 x 15
Bedroom
- Level: First
- Dimensions: 12.5 x 11
Bedroom
- Level: First
- Dimensions: 12 x 11
Bedroom
- Level: First
- Dimensions: 10 x 11
Primary bathroom
- Level: First
- Dimensions: 13 x 10
Family room
- Level: First
- Dimensions: 18 x 13
Kitchen
- Level: First
- Dimensions: 22 x 13
Living room
- Level: First
- Dimensions: 20 x 13
Screened porch
- Level: First
- Dimensions: 32 x 12
Utility room
- Description: Walk in pantry off utility
- Level: First
- Dimensions: 8 x 8
Heating
- Central, Fireplace(s)
Cooling
- Central Air
Appliances
- Included: Electric Cooktop, Electric Oven, Electric Water Heater
Features
- Double Vanity, Handicap Access, Jetted Tub, Main Level Primary, Separate Shower, Walk-In Closet(s), Utility Room
- Windows: Double Pane Windows
- Has fireplace: Yes
- Fireplace features: Electric
Interior area
- Total structure area: 2,052
- Total interior livable area: 2,052 sqft
Property
Parking
- Total spaces: 1
- Parking features: Gated
- Covered spaces: 1
Features
- Levels: One
- Stories: 1
- Patio & porch: Deck, Porch, Screened
- Exterior features: Deck, Porch
- Has spa: Yes
- Fencing: Full,Fenced
Lot
- Size: 3.43 Acres
Details
- Additional structures: Outbuilding, Workshop
- Parcel number: 000000000020520021
- Zoning description: Mobile Home
- Special conditions: Listed As-Is
Construction
Type & style
- Home type: MobileManufactured
- Architectural style: Mobile Home
- Property subtype: Manufactured Home, Single Family Residence
Materials
- Vinyl Siding
- Foundation: Pillar/Post/Pier
- Roof: Metal
Condition
- New construction: No
- Year built: 2003
Community & HOA
Community
- Security: Security Gate
- Subdivision: No Named Subdivision
HOA
- Has HOA: No
Location
- Region: Chipley
Financial & listing details
- Price per square foot: $110/sqft
- Tax assessed value: $246,801
- Annual tax amount: $585
- Date on market: 5/2/2026
- Cumulative days on market: 161 days
- Body type: Double Wide
Estimated market value
Not available
Estimated sales range
Not available
Not available
Price history
| Date | Event | Price |
|---|---|---|
| 9/16/2026 | Pending sale | $225,000$110/sqft |
Source:  CPAR #789291 Report a problem CPAR #789291 Report a problem | ||
| 8/20/2026 | Price change | $225,000-4.3%$110/sqft |
Source: CPAR #789291 Report a problem | ||
| 5/2/2026 | Listed for sale | $235,000$115/sqft |
Source: CPAR #789291 Report a problem | ||
Public tax history
| Year | Property taxes | Tax assessment |
|---|---|---|
| 2025 | $585 +8.9% | $83,073 +2.9% |
| 2024 | $538 +4.3% | $80,732 +3% |
| 2023 | $516 +5.3% | $78,381 +3% |
| 2022 | $490 +0.1% | $76,098 +2.4% |
| 2021 | $489 +0.2% | $74,329 +1.4% |
| 2020 | $488 -2.2% | $73,303 +2.3% |
| 2019 | $499 -2.2% | $71,655 +1.9% |
| 2018 | $510 +0.5% | $70,319 +5.8% |
| 2017 | $508 | $66,493 -2.1% |
| 2016 | $508 -6.7% | $67,893 |
| 2015 | $544 | $67,893 |
| 2014 | -- | $67,893 -8.7% |
| 2013 | -- | $74,401 -3.9% |
| 2012 | -- | $77,421 +3% |
| 2011 | -- | $75,166 +5% |
| 2010 | -- | $71,579 +2.7% |
| 2009 | -- | $69,697 +0.1% |
| 2008 | -- | $69,627 +3% |
| 2007 | -- | $67,599 +25.1% |
| 2005 | -- | $54,055 +1.7% |
| 2004 | -- | $53,171 |
Find assessor info on the county website
Monthly payment
Climate risks
Neighborhood: 32428
Nearby schools
Schools provided by the listing agent
- Elementary: Kate M. Smith
- Middle: Roulhac
- High: Chipley
Source: CPAR. This data may not be complete. We recommend contacting the local school district to confirm school assignments for this home.
Similar homes
- $199,9003 bd2 ba2k sqft2414 Highway 77, Chipley, FL 32428For Sale
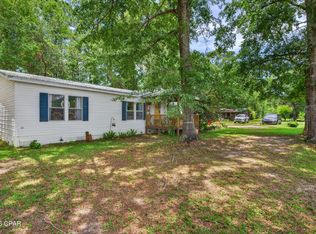 MLS ID #790880, Cindy R Birge. CPAR
 - $209,9003 bd2 ba1.2k sqft1764 Clayton Rd, Chipley, FL 32428For Sale
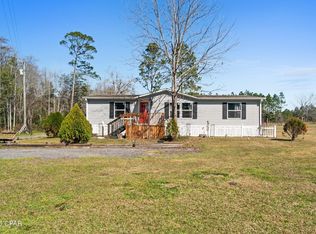 MLS ID #785936, Denise Myers. CPAR
 - $229,9994 bd3 ba1.4k sqft940 Jamie Dr, Chipley, FL 32428For Sale
 MLS ID #791390, Seamus J O'neill. CPAR
 - $299,9993 bd3 ba2k sqft2584 Roche Rd, Chipley, FL 32428For Sale
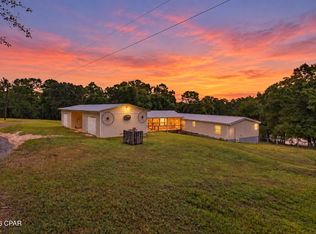 MLS ID #796398, Tonia Hathaway. CPAR
 - $299,0003 bd2 ba1.9k sqft1130 Timberlane Rd, Chipley, FL 32428For Sale
 MLS ID #1007727, Hubert Albisa, Beach Realty of Florida. ECAOR
 - $150,0003 bd2 ba1.2k sqft1500 Peel Rd, Chipley, FL 32428For SaleMLS ID #1009286, Kim D Francks, ERA American Real Estate. ECAOR
