Agents please schedule showings through Showingtime. ***Multiple offers received, seller to review offers at 7pm on 2/7 . Saturday Open house canceled,*** Welcome to 1060 Merchant St #14. Located in the highly desirable community of Penn Crossing in Chester County, this unique 3 Bedroom, 1.5 Bath condo is filled with character and features low taxes. This home boasts three spacious bedrooms, one full bathroom and an additional half bath, a ready to be finished basement with laundry area. Enter through the front entryway to a first-floor spacious living room area ideal for entertaining. The kitchen features an electric stove and a breakfast bar ideal for enjoying your morning coffee. The kitchen area seamlessly connects to a dining area perfect for dinner parties. Travel upstairs to a second floor featuring a sizable primary bedroom with carpeting, a full bath, as well as two additional bedrooms. Each room would be suitable for an office, guest room, or nursery. The basement is ready to be finished and features a laundry area and additional space for storage. Venture outside to the backyard ideal for summer parties, barbecues, or just relaxing in privacy. This home recently had a new central air unit installed for comfort and the home was freshly painted. The affordable association fee includes lawn maintenance, snow removal, exterior building maintenance and trash removal. The local police station, fire station and schools are located within steps for added convenience and security. This is a unique low-tax property on a premium lot and would make a fantastic investment for a first-time homebuyer or someone downsizing. The home is located within Coatesville City in desirable Chester County PA, situated directly across from Scott Field and walkable to Coatesville Senior High School. Convenient to Thorndale, Downingtown, Exton, Parkesburg, West Chester and Honey Brook. Come prepared to make an offer, this home will not last!
Sold for $205,000
$205,000
1060 Merchant St #14, Coatesville, PA 19320
3beds
1,140sqft
Townhouse
Built in 2003
-- sqft lot
$216,500 Zestimate®
$180/sqft
$1,896 Estimated rent
Home value
$216,500
$201,000 - $232,000
$1,896/mo
Zestimate® history
Owner options
List your home for rent
$1,896/mo
Rent Zestimate®
Find your next renter with Zillow Rental Manager. Plus, with online applications, you can quickly screen prospective tenants – for free.
$1,896/mo
Rent Zestimate®
Refinance and save
$1,406/mo
Est. payment
Refinancing to a lower rate could help reduce your monthly payments and save thousands over the life of the loan.
$1,406/mo
Est. payment
Explore your selling options
Work with a Zillow partner agent
Leverage their expertise and Zillow's premium Showcase listings to get your home seen by more buyers.
Get startedList with your own agent
Get your home in front of millions of buyers by listing it on Zillow.
Learn how to do itSell it yourself
Take full control of how buyers see your home on Zillow by listing For Sale by Owner (FSBO).
List your homeWhat's special
Laundry areaAdditional bedroomsElectric stoveBreakfast barDining areaNew central air unitSizable primary bedroom
Zillow last checked:
Listing updated:
Listed by:
Dan Lafferty 610-761-3708,
Coldwell Banker Realty
Bought with:
Ellen Richardson, RS281495
Keller Williams Real Estate -Exton
Source: Bright MLS,MLS#: PACT2090380
Facts & features
Interior
Bedrooms & bathrooms
- Bedrooms: 3
- Bathrooms: 2
- Full bathrooms: 1
- 1/2 bathrooms: 1
- Main level bathrooms: 1
Rooms
- Room types: Living Room, Dining Room, Primary Bedroom, Bedroom 2, Bedroom 3, Kitchen, Basement, Laundry, Full Bath, Half Bath
Basement
- Description: Percent Finished: 0.0
- Area: 570
Heating
- Forced Air, Natural Gas
Cooling
- Central Air, Electric
Appliances
- Included: Microwave, Oven/Range - Electric, Refrigerator, Dishwasher, Gas Water Heater
- Laundry: In Basement, Laundry Room
Features
- Breakfast Area, Combination Kitchen/Dining, Dining Area
- Flooring: Wood, Carpet
- Basement: Full,Unfinished
- Has fireplace: No
Interior area
- Total structure area: 1,710
- Total interior livable area: 1,140 sqft
- Finished area above ground: 1,140
- Finished area below ground: 0
Property
Parking
- Parking features: Paved, Parking Lot
Accessibility
- Accessibility features: Mobility Improvements
Features
- Levels: Two
- Stories: 2
- Exterior features: Sidewalks
- Pool features: None
Details
- Additional structures: Above Grade, Below Grade
- Parcel number: 1603 0001.1400
- Zoning: RN2
- Special conditions: Standard
Construction
Type & style
- Home type: Townhouse
- Architectural style: Other,Colonial,Traditional
- Property subtype: Townhouse
Materials
- Vinyl Siding, Aluminum Siding
- Foundation: Block
- Roof: Shingle
Condition
- Excellent,Very Good,Good,Average
- New construction: No
- Year built: 2003
Utilities & green energy
- Electric: 200+ Amp Service
- Sewer: Public Sewer
- Water: Public
Community & HOA
Community
- Condo and coop fee: $230 monthly
- Subdivision: Penn Crossing
HOA
- Has HOA: No
- Amenities included: Common Grounds
- Services included: Common Area Maintenance, Maintenance Structure, Snow Removal, Trash
- HOA name: PENN CROSSING
- Second HOA name: Cobrin Condo Pro
Location
- Region: Coatesville
- Municipality: COATESVILLE CITY
Financial & listing details
- Price per square foot: $180/sqft
- Tax assessed value: $38,660
- Annual tax amount: $2,365
- Date on market: 2/6/2025
- Listing agreement: Exclusive Right To Sell
- Listing terms: Cash,Conventional,FHA,VA Loan
- Inclusions: All Appliances As-is Condition With No Added Value
- Exclusions: Seller Is Open To Leaving Furniture.
- Ownership: Condominium
Price history
| Date | Event | Price |
|---|---|---|
| 3/7/2025 | Sold | $205,000+7.6%$180/sqft |
Source:  Bright MLS #PACT2090380 Report a problem Bright MLS #PACT2090380 Report a problem | ||
| 2/8/2025 | Pending sale | $190,500$167/sqft |
Source: Bright MLS #PACT2090380 Report a problem | ||
| 2/6/2025 | Listed for sale | $190,500+56.1%$167/sqft |
Source: Bright MLS #PACT2090380 Report a problem | ||
| 11/24/2023 | Listing removed | -- |
Source: Bright MLS #PACT2008502 Report a problem | ||
| 11/23/2021 | Sold | $122,000+2.5%$107/sqft |
Source: Bright MLS #PACT2008502 Report a problem | ||
| 10/11/2021 | Pending sale | $119,000$104/sqft |
Source: Bright MLS #PACT2008502 Report a problem | ||
| 10/7/2021 | Listed for sale | $119,000$104/sqft |
Source: Bright MLS #PACT2008502 Report a problem | ||
| 10/5/2021 | Pending sale | $119,000$104/sqft |
Source: Bright MLS #PACT2008502 Report a problem | ||
| 9/28/2021 | Listed for sale | $119,000$104/sqft |
Source: Bright MLS #PACT2008502 Report a problem | ||
Public tax history
Tax history is unavailable.
Neighborhood: 19320
Nearby homes
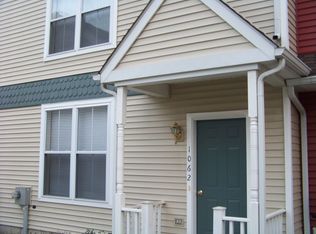
- $219,4003 bd1 ba1.2k sqft1062 Merchant St, Coatesville, PA 19320Off Market
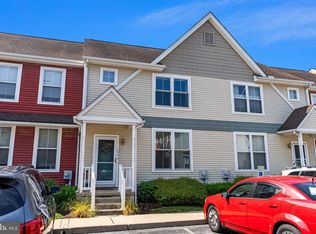
- $195,0003 bd2 ba1.6k sqft1040 Merchant St #29, Coatesville, PA 19320Sold
- $180,0003 bd2 ba1.5k sqft1052 Merchant St #24, Coatesville, PA 19320Sold

- $215,0003 bd2 ba1.2k sqft1060 Merchant St, Coatesville, PA 19320Sold
- $192,0003 bd2 ba1.2k sqft1068 Merchant St #D-10, Coatesville, PA 19320Sold
- $185,0003 bd2 ba1.1k sqft1028 Merchant St, Coatesville, PA 19320Sold
- $251,300-- bd-- ba-- sqft1001 Merchant St, Coatesville, PA 19320Off Market
- $249,0003 bd1 ba1.2k sqft1090 Merchant St, Coatesville, PA 19320Off Market
Nearby schools
GreatSchools rating
- 4/10Reeceville El SchoolGrades: K-5Distance: 1.5 mi
- 5/10Scott Middle SchoolGrades: 6-7Distance: 0.3 mi
- 4/10Coatesville Area Senior High SchoolGrades: 10-12Distance: 0.4 mi
Schools provided by the listing agent
- High: Coatesville Area Senior
- District: Coatesville Area
Source: Bright MLS. This data may not be complete. We recommend contacting the local school district to confirm school assignments for this home.
Get a cash offer in 3 minutes
Find out how much your home could sell for in as little as 3 minutes with a no-obligation cash offer.
Estimated market value
$216,500
Get a cash offer in 3 minutes
Find out how much your home could sell for in as little as 3 minutes with a no-obligation cash offer.
Estimated market value
$216,500
- Pennsylvania
- Chester County
- Coatesville
- 19320
- 1060 Merchant St Unit 14
Nearby cities
Nearby neighborhoods
Nearby zip codes
Other Coatesville Topics
