Skip main navigation
Sold for $215,000
Street View
  • $215,000

    1060 Merchant St, Coatesville, PA 19320

    3beds
    1,250sqft
    Townhouse
    Built in 2003
    -- sqft lot
    $220,500 Zestimate®
    $172/sqft
    $2,136 Estimated rent

    Home value

    $220,500

    $207,000 - $236,000

    $2,136/mo

    Zestimate® history
    Loading
    Loading...

    Owner options

    List your home for rent

    $2,136/mo

    Rent Zestimate®

    Find your next renter with Zillow Rental Manager. Plus, with online applications, you can quickly screen prospective tenants – for free.

    Learn more

    $2,136/mo

    Rent Zestimate®

    Refinance and save

    $1,697/mo

    Est. payment

    Refinancing to a lower rate could help reduce your monthly payments and save thousands over the life of the loan.

    See today's rates

    $1,697/mo

    Est. payment

    Explore your selling options

    Work with a Zillow partner agent

    Leverage their expertise and Zillow's premium Showcase listings to get your home seen by more buyers.

    Get started

    List with your own agent

    Get your home in front of millions of buyers by listing it on Zillow.

    Learn how to do it

    Sell it yourself

    Take full control of how buyers see your home on Zillow by listing For Sale by Owner (FSBO).

    List your home

    What's special

    Laundry areaDining roomAdditional storage spaceBreakfast barBright lightHardwood floorsWalk-in closet
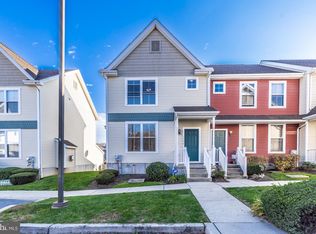
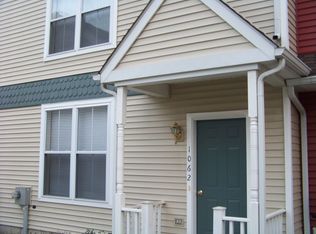
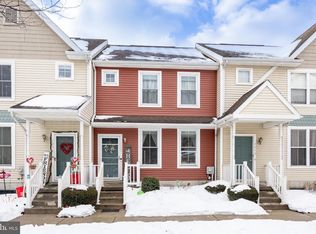
    Welcome to 1060 Merchant Street in Penn Crossing, a cool tucked-away community. As you enter, bask in the bright light from the two windows and the glow from the hardwood floors throughout the first floor. The spacious living room room transitions to a breakfast bar and flows into the well-appointed kitchen. You'll enjoy the ample cabinet space with 39 inch cabinets. The open-concept continues on to the dining room with a sliding door to the back yard and storage. Upstairs you will find a generously sized main bedroom with a walk-in closet, and two additional bedrooms, sharing the full hall bath. The large basement is ready to be finished and features a laundry area, and additional storage space. Affordable HOA fees cover exterior maintenance, snow removal, trash removal and landscaping allowing for easy living. Reserved homeowner parking is located steps away from the property. This home includes a new air conditioner in 2024, new premium paint. and top of the line carpet was replaced in August. All windows are double hung for easy maintenance. Low taxes, a great price, and a wonderful community make this the perfect place for both first-time homeowners and those downsizing. The property's prime location offers easy access transportation and major roads. Convenient to Thorndale, Downingtown, Exton and West Chester. Come prepared to make an offer, this home won't last.

    Zillow last checked:

    Listing updated:

    Listed by:

    Ellen Richardson 484-716-8500,

    Keller Williams Real Estate -Exton

    Bought with:

    Sheridan McHenry, RS355576

    Keller Williams Realty Group

    Joymarie DeFruscio, RS312418

    Keller Williams Realty Group

    Source: Bright MLS,MLS#: PACT2106166MLS Logo

    Facts & features

    Interior

    Bedrooms & bathrooms
    • Bedrooms: 3
    • Bathrooms: 2
    • Full bathrooms: 1
    • 1/2 bathrooms: 1
    • Main level bathrooms: 1
    Rooms
    • Room types: Living Room, Dining Room, Primary Bedroom, Bedroom 2, Kitchen, Bedroom 1, Attic
    Primary bedroom
    • Level: Upper
    • Area: 272 Square Feet
    • Dimensions: 16 X 17
    Primary bedroom
    • Level: Unspecified
    Bedroom 1
    • Level: Upper
    • Area: 90 Square Feet
    • Dimensions: 9 X 10
    Bedroom 2
    • Level: Upper
    • Area: 99 Square Feet
    • Dimensions: 9 X 11
    Other
    • Features: Attic - Access Panel
    • Level: Unspecified
    Dining room
    • Level: Main
    • Area: 110 Square Feet
    • Dimensions: 10 X 11
    Kitchen
    • Features: Kitchen - Electric Cooking, Double Sink
    • Level: Main
    • Area: 96 Square Feet
    • Dimensions: 8 X 12
    Living room
    • Level: Main
    • Area: 272 Square Feet
    • Dimensions: 16 X 17
    Heating
    • Forced Air, Natural Gas
    Cooling
    • Central Air, Electric
    Appliances
    • Included: Built-In Range, Self Cleaning Oven, Dishwasher, Disposal, Electric Water Heater
    • Laundry: In Basement
    Features
    • Primary Bath(s), Eat-in Kitchen, 9'+ Ceilings
    • Flooring: Hardwood, Carpet
    • Doors: Sliding Glass, Insulated
    • Windows: Double Hung
    • Basement: Full,Unfinished
    • Has fireplace: No
    Interior area
    • Total structure area: 1,250
    • Total interior livable area: 1,250 sqft
    • Finished area above ground: 1,250

    Property

    Parking
    • Total spaces: 1
    • Parking features: Assigned, Parking Lot, On Street
    • Has uncovered spaces: Yes
    • Details: Assigned Parking, Assigned Space #: #14 reserved
    Accessibility
    • Accessibility features: None
    Features
    • Levels: Two
    • Stories: 2
    • Exterior features: Sidewalks, Street Lights
    • Pool features: None
    Details
    • Additional structures: Above Grade
    • Parcel number: 1603 0001.1400
    • Zoning: RN2
    • Zoning description: Residential
    • Special conditions: Standard

    Construction

    Type & style
    • Home type: Townhouse
    • Architectural style: Traditional
    • Property subtype: Townhouse
    Materials
    • Vinyl Siding
    • Foundation: Concrete Perimeter
    • Roof: Pitched,Shingle
    Condition
    • Excellent
    • New construction: No
    • Year built: 2003
    Details
    • Builder model: JEFFRSN/FRANKLN
    • Builder name: CALDWELLHECKLES&EGON

    Utilities & green energy

    • Electric: Underground, 100 Amp Service
    • Sewer: Public Sewer
    • Water: Public
    • Utilities for property: Cable Connected

    Community & HOA

    Community
    • Security: Security System
    • Subdivision: Penn Crossing
    HOA
    • Has HOA: Yes
    • Amenities included: Reserved/Assigned Parking, Tot Lots/Playground
    • Services included: Common Area Maintenance, Maintenance Structure, Maintenance Grounds, Snow Removal, Trash, All Ground Fee, Management
    • HOA fee: $230 monthly
    • HOA name: PENN CROSSING
    Location
    • Region: Coatesville
    • Municipality: COATESVILLE CITY

    Financial & listing details

    • Price per square foot: $172/sqft
    • Tax assessed value: $38,660
    • Annual tax amount: $2,447
    • Date on market: 8/30/2025
    • Listing agreement: Exclusive Right To Sell
    • Listing terms: Conventional,Cash
    • Inclusions: Refrigerator, Washer, Dryer (all In As-is Condition) With No Monetary Value
    • Ownership: Condominium

    Price history

    DateEventPrice
    10/10/2025Sold$215,000-4.4%$172/sqft
    Source: Bright MLS #PACT2106166 Report a problem
    10/10/2025Pending sale$225,000$180/sqft
    Source: Bright MLS #PACT2106166 Report a problem
    9/9/2025Contingent$225,000$180/sqft
    Source: Bright MLS #PACT2106166 Report a problem
    8/30/2025Listed for sale$225,000+104.5%$180/sqft
    Source: Bright MLS #PACT2106166 Report a problem
    12/7/2021Sold$110,000+19.6%$88/sqft
    Source: Public Record Report a problem
    11/9/2018Sold$92,000$74/sqft
    Source: Public Record Report a problem
    6/19/2018Listing removed$92,000$74/sqft
    Source: KW Real Estate-Exton #1000333318 Report a problem
    6/5/2018Pending sale$92,000$74/sqft
    Source: Keller Williams Real Estate #1000333318 Report a problem
    5/30/2018Price change$92,000-2.1%$74/sqft
    Source: Keller Williams Real Estate #1000333318 Report a problem
    4/22/2018Price change$94,000-4.1%$75/sqft
    Source: Keller Williams Real Estate #1000333318 Report a problem
    4/2/2018Listed for sale$98,000+46.3%$78/sqft
    Source: KW Real Estate-Exton #1000333318 Report a problem
    7/14/2014Sold$67,000-30.5%$54/sqft
    Source: Public Record Report a problem
    2/19/2004Sold$96,350$77/sqft
    Source: Public Record Report a problem

    Public tax history

    YearProperty taxesTax assessment
    2025$2,389 +1%$38,660
    2024$2,365 +1.7%$38,660
    2023$2,325 +1%$38,660
    2022$2,301 +2.6%$38,660
    2021$2,242 +541.7%$38,660
    2020$349 -83.5%$38,660
    2019$2,122 +3.5%$38,660
    2018$2,051 +9898.1%$38,660
    2017$21 -99.4%$38,660
    2016$3,391 $38,660
    2015$3,391 $38,660 -55%
    2014$3,391 $85,890
    2013-- $85,890
    2012-- $85,890
    2011-- $85,890
    2010-- $85,890
    2009-- $85,890
    2008-- $85,890
    2007-- $85,890
    2006-- $85,890
    2005-- $85,890
    Find assessor info on the county website

    Neighborhood: 19320

    Nearby schools

    GreatSchools rating
    Schools provided by the listing agent
    • High: Coatesville Area Senior
    • District: Coatesville Area

    Source: Bright MLS. This data may not be complete. We recommend contacting the local school district to confirm school assignments for this home.

    Get a cash offer in 3 minutes
    Find out how much your home could sell for in as little as 3 minutes with a no-obligation cash offer.
    Estimated market value
    $220,500
    Get a cash offer in 3 minutes
    Find out how much your home could sell for in as little as 3 minutes with a no-obligation cash offer.
    Estimated market value
    $220,500