Skip main navigation
Sold for $192,000
  • $192,000

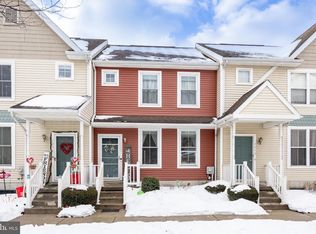
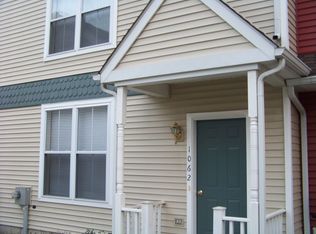
    1068 Merchant St #D-10, Coatesville, PA 19320

    3beds
    1,250sqft
    Townhouse
    Built in 2002
    -- sqft lot
    $235,700 Zestimate®
    $154/sqft
    $1,753 Estimated rent

    Home value

    $235,700

    $222,000 - $252,000

    $1,753/mo

    Zestimate® history
    Loading
    Loading...

    Owner options

    List your home for rent

    $1,753/mo

    Rent Zestimate®

    Find your next renter with Zillow Rental Manager. Plus, with online applications, you can quickly screen prospective tenants – for free.

    Learn more

    $1,753/mo

    Rent Zestimate®

    Refinance and save

    $1,486/mo

    Est. payment

    Refinancing to a lower rate could help reduce your monthly payments and save thousands over the life of the loan.

    See today's rates

    $1,486/mo

    Est. payment

    Explore your selling options

    Work with a Zillow partner agent

    Leverage their expertise and Zillow's premium Showcase listings to get your home seen by more buyers.

    Get started

    List with your own agent

    Get your home in front of millions of buyers by listing it on Zillow.

    Learn how to do it

    Sell it yourself

    Take full control of how buyers see your home on Zillow by listing For Sale by Owner (FSBO).

    List your home

    What's special

    Handy storage closetMaster bedroomNewly refurbished parkNatural lightOutdoor storageFull hall bathCentrally located powder room
    Step into the welcoming embrace of 1068 Merchant Street, a true gem nestled in Penn Crossing. This charming residence, now adorned with new flooring and a fresh coat of paint throughout, invites you to experience the warmth and meticulous care that defines it. As you enter, the spacious living room bathes in natural light from double windows, featuring luxury vinyl plank floors that seamlessly flow across the entire first floor. This end unit home boasts a unique appeal, with the living room effortlessly transitioning to a breakfast bar and a well-appointed kitchen. Revel in the ample cabinet space, the open connection to the adjacent living area, and the convenience of sliders at your eat in kitchen leading to the secluded rear patio—a perfect retreat for your morning coffee or evening meal. Outdoor storage is at your fingertips with a handy storage closet. The first floor's open-concept design creates an ideal setting for all your entertainment needs, complemented by a centrally located powder room for practical convenience. Ascend the partially open staircase to the second floor, where you'll find the master bedroom featuring a large closet, along with two additional bedrooms and a full hall bath. laminate flooring graces this floor for a luxury feel. The large unfinished basement area holds exciting possibilities for customization, allowing you to transform it into whatever suits your desires. Low HOA fees cover exterior maintenance, trash removal, snow services, and landscaping, ensuring a hassle-free living experience. Designated homeowner parking is conveniently situated right by the unit. Enjoy the prime location, offering easy access to public transportation and major roads, with a newly refurbished park within walking distance. Seize the opportunity to redirect your monthly rent payments toward owning this wonderful home—a wise investment in both comfort and financial security!

    Zillow last checked:

    Listing updated:

    Listed by:

    Matt Gorham 610-363-4300,

    Keller Williams Real Estate -Exton

    Bought with:

    Rob Lawrence, RS341053

    VRA Realty

    Source: Bright MLS,MLS#: PACT2057058MLS Logo

    Facts & features

    Interior

    Bedrooms & bathrooms
    • Bedrooms: 3
    • Bathrooms: 2
    • Full bathrooms: 1
    • 1/2 bathrooms: 1
    • Main level bathrooms: 1
    Rooms
    • Room types: Living Room, Dining Room, Primary Bedroom, Bedroom 2, Kitchen, Bedroom 1
    Heating
    • Forced Air, Natural Gas
    Cooling
    • Central Air, Natural Gas
    Appliances
    • Included: Built-In Range, Self Cleaning Oven, Dishwasher, Disposal, Electric Water Heater
    • Laundry: In Basement
    Features
    • Primary Bath(s), Eat-in Kitchen, 9'+ Ceilings
    • Flooring: Carpet, Vinyl
    • Basement: Full,Unfinished
    • Has fireplace: No
    Interior area
    • Total structure area: 1,250
    • Total interior livable area: 1,250 sqft
    • Finished area above ground: 1,250

    Property

    Parking
    • Parking features: Lighted, Free, Parking Lot
    Accessibility
    • Accessibility features: Mobility Improvements
    Features
    • Levels: Two
    • Stories: 2
    • Exterior features: Sidewalks, Street Lights
    • Pool features: None
    Details
    • Additional structures: Above Grade
    • Parcel number: 233027830
    • Zoning: RES
    • Special conditions: Standard

    Construction

    Type & style
    • Home type: Townhouse
    • Architectural style: Traditional
    • Property subtype: Townhouse
    Materials
    • Vinyl Siding
    • Foundation: Concrete Perimeter
    • Roof: Pitched,Shingle
    Condition
    • New construction: No
    • Year built: 2002
    Details
    • Builder model: ADAMS

    Utilities & green energy

    • Electric: Circuit Breakers
    • Sewer: Public Sewer
    • Water: Public
    • Utilities for property: Cable Connected

    Community & HOA

    Community
    • Security: Security System
    • Subdivision: Penn Crossing
    HOA
    • Has HOA: Yes
    • Amenities included: None
    • Services included: Common Area Maintenance, Maintenance Structure, Maintenance Grounds, Snow Removal, Trash, Management
    • HOA fee: $203 monthly
    • HOA name: COBRIN CONDO PRO
    Location
    • Region: Coatesville
    • Municipality: COATESVILLE CITY

    Financial & listing details

    • Price per square foot: $154/sqft
    • Annual tax amount: $3,037
    • Date on market: 12/8/2023
    • Listing agreement: Exclusive Right To Sell
    • Listing terms: Cash,Conventional,FHA,VA Loan
    • Inclusions: Washer, Dryer, Refrigerator
    • Ownership: Condominium

    Price history

    DateEventPrice
    2/9/2024Sold$192,000+1.1%$154/sqft
    Source: Bright MLS #PACT2057058 Report a problem
    12/21/2023Contingent$189,900$152/sqft
    Source: Bright MLS #PACT2057058 Report a problem
    12/8/2023Listed for sale$189,900-5%$152/sqft
    Source: Bright MLS #PACT2057058 Report a problem
    12/6/2023Listing removed--
    Source: Bright MLS #PACT2055732 Report a problem
    11/9/2023Listed for sale$199,900$160/sqft
    Source: Bright MLS #PACT2055732 Report a problem

    Public tax history

    Tax history is unavailable.

    Neighborhood: 19320

    Nearby schools

    GreatSchools rating
    Schools provided by the listing agent
    • High: Coatesville Area Senior
    • District: Coatesville Area

    Source: Bright MLS. This data may not be complete. We recommend contacting the local school district to confirm school assignments for this home.

    Get a cash offer in 3 minutes
    Find out how much your home could sell for in as little as 3 minutes with a no-obligation cash offer.
    Estimated market value
    $235,700
    Get a cash offer in 3 minutes
    Find out how much your home could sell for in as little as 3 minutes with a no-obligation cash offer.
    Estimated market value
    $235,700