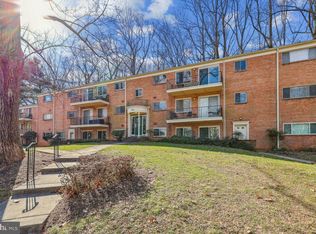
This beautiful condo is move-in ready and is the best value in town. Imagine unwinding on your private balcony, bathed in sunshine and surrounded by mature landscape. Inside, the updated kitchen is perfect for whipping up culinary delights, while the versatile living and dining areas seamlessly blend entertaining, relaxation, and even a work-from-home haven. The spacious primary bedroom offers a tranquil retreat with ample closet space, and the sparkling full bath awaits your personal touch. But wait, there's more! This incredible package includes ALL utilities and amenities for a mere $429 monthly fee, plus a convenient basement storage area. Top it all off with unbeatable access to I-495, I-270, Metro, and the vibrant scene of downtown Bethesda and North Bethesda, including restaurants, shopping, and the Music Center at Strathmore. This condo truly has it all – don't miss your chance to live the dream!
Sold for $261,000
$261,000
10600 Kenilworth Ave #10600, Bethesda, MD 20814
1beds
788sqft
Condominium
Built in 1962
-- sqft lot
$257,800 Zestimate®
$331/sqft
$1,780 Estimated rent
Home value
$257,800
$242,000 - $273,000
$1,780/mo
Zestimate® history
Owner options
List your home for rent
$1,780/mo
Rent Zestimate®
Find your next renter with Zillow Rental Manager. Plus, with online applications, you can quickly screen prospective tenants – for free.
$1,780/mo
Rent Zestimate®
Refinance and save
$1,609/mo
Est. payment
Refinancing to a lower rate could help reduce your monthly payments and save thousands over the life of the loan.
$1,609/mo
Est. payment
Explore your selling options
Work with a Zillow partner agent
Leverage their expertise and Zillow's premium Showcase listings to get your home seen by more buyers.
Get startedList with your own agent
Get your home in front of millions of buyers by listing it on Zillow.
Learn how to do itSell it yourself
Take full control of how buyers see your home on Zillow by listing For Sale by Owner (FSBO).
List your homeWhat's special
Zillow last checked:
Listing updated:
Listed by:
Robert G Spicer 240-388-1030,
Spicer Real Estate
Bought with:
Alexa Goulding, 579077
Long & Foster Real Estate, Inc.
Source: Bright MLS,MLS#: MDMC2128290
Facts & features
Interior
Bedrooms & bathrooms
- Bedrooms: 1
- Bathrooms: 1
- Full bathrooms: 1
- Main level bathrooms: 1
- Main level bedrooms: 1
Rooms
- Room types: Living Room, Dining Room, Primary Bedroom, Kitchen, Foyer, Full Bath
Basement
- Area: 0
Heating
- Central, Natural Gas
Cooling
- Central Air, Electric
Appliances
- Included: Disposal, Dishwasher, Exhaust Fan, Microwave, Ice Maker, Oven, Range Hood, Refrigerator, Stainless Steel Appliance(s), Cooktop, Gas Water Heater
- Laundry: Common Area, Shared
Features
- Dining Area, Entry Level Bedroom, Floor Plan - Traditional, Kitchen - Galley, Primary Bath(s), Ceiling Fan(s), Dry Wall
- Flooring: Wood
- Doors: Sliding Glass
- Windows: Sliding
- Has basement: No
- Has fireplace: No
Interior area
- Total structure area: 788
- Total interior livable area: 788 sqft
- Finished area above ground: 788
- Finished area below ground: 0
Property
Parking
- Total spaces: 2
- Parking features: Paved, Parking Lot
Accessibility
- Accessibility features: None
Features
- Levels: One
- Stories: 1
- Exterior features: Sidewalks, Balcony
- Pool features: Community
- Has view: Yes
- View description: Garden
Lot
- Features: Suburban
Details
- Additional structures: Above Grade, Below Grade
- Parcel number: 160402079457
- Zoning: R30
- Special conditions: Standard
Construction
Type & style
- Home type: Condo
- Architectural style: Traditional
- Property subtype: Condominium
- Attached to another structure: Yes
Materials
- Block, Brick
- Roof: Asbestos Shingle
Condition
- Very Good
- New construction: No
- Year built: 1962
Utilities & green energy
- Electric: 150 Amps
- Sewer: Public Sewer
- Water: Public
- Utilities for property: Cable Connected, Electricity Available, Natural Gas Available, Sewer Available, Water Available, Cable Available, Cable, Fiber Optic
Community & HOA
Community
- Features: Pool
- Security: Smoke Detector(s)
- Condo and coop fee: $429 monthly
- Subdivision: Parkside Condominiums
HOA
- Has HOA: No
- Amenities included: Common Grounds, Community Center, Laundry, Pool, Tot Lots/Playground, Tennis Court(s)
- Services included: Electricity, Maintenance Structure, Gas, Insurance, Laundry, Maintenance Grounds, Management, Parking Fee, Pool(s), Recreation Facility, Reserve Funds, Road Maintenance, Sewer, Snow Removal, Trash, Water
Location
- Region: Bethesda
Financial & listing details
- Price per square foot: $331/sqft
- Tax assessed value: $215,000
- Annual tax amount: $2,541
- Date on market: 4/17/2024
- Listing agreement: Exclusive Right To Sell
- Listing terms: Negotiable
- Ownership: Condominium
- Road surface type: Paved
Price history
| Date | Event | Price |
|---|---|---|
| 5/15/2024 | Sold | $261,000+0.8%$331/sqft |
Source:  Bright MLS #MDMC2128290 Report a problem Bright MLS #MDMC2128290 Report a problem | ||
| 4/23/2024 | Contingent | $259,000$329/sqft |
Source: Bright MLS #MDMC2128290 Report a problem | ||
| 4/17/2024 | Listed for sale | $259,000-2.3%$329/sqft |
Source: Bright MLS #MDMC2128290 Report a problem | ||
| 1/6/2021 | Sold | $265,000+153.6%$336/sqft |
Source: Public Record Report a problem | ||
| 8/4/1994 | Sold | $104,500$133/sqft |
Source: Public Record Report a problem | ||
Public tax history
| Year | Property taxes | Tax assessment |
|---|---|---|
| 2025 | $3,056 +3.4% | $258,333 +0.6% |
| 2024 | $2,955 +0.6% | $256,667 +0.7% |
| 2023 | $2,938 +5.1% | $255,000 +0.7% |
| 2022 | $2,796 +0.8% | $253,333 +0.7% |
| 2021 | $2,775 +0.6% | $251,667 +0.7% |
| 2020 | $2,758 +0% | $250,000 |
| 2019 | $2,757 -0.2% | $250,000 |
| 2018 | $2,762 -10.8% | $250,000 -7.4% |
| 2017 | $3,097 +61.2% | $270,000 +5.2% |
| 2016 | $1,921 | $256,667 +5.5% |
| 2015 | $1,921 | $243,333 +5.8% |
| 2014 | $1,921 | $230,000 |
| 2013 | -- | $230,000 |
| 2012 | -- | $230,000 -4.2% |
| 2011 | -- | $240,000 |
| 2010 | -- | $240,000 |
| 2009 | -- | $240,000 -26.7% |
| 2008 | -- | $327,600 +12.3% |
| 2007 | -- | $291,732 +14% |
| 2006 | -- | $255,866 +16.3% |
| 2005 | -- | $220,000 +20.7% |
| 2004 | -- | $182,332 |
| 2003 | -- | $182,332 +70.4% |
| 2002 | -- | $107,000 |
| 2001 | -- | $107,000 |
Find assessor info on the county website
Neighborhood: 20814
Nearby homes
- $371,1033 bd2 ba1k sqft10600 Kenilworth Ave APT 203, Bethesda, MD 20814Sold
- $291,6001 bd1 ba779 sqft10530 Montrose Ave #10530, Bethesda, MD 20814Off Market
- $228,900-- bd1 ba779 sqft10530 Montrose Ave #10530, Bethesda, MD 20814Off Market
- $223,800-- bd1 ba788 sqft10530 Montrose Ave #10530, Bethesda, MD 20814Off Market
- $347,4003 bd1 ba1k sqft10530 Montrose Ave #10530, Bethesda, MD 20814Off Market
- $214,1001 bd1 ba788 sqft10530 Montrose Ave #10530, Bethesda, MD 20814Off Market
- $221,000-- bd1 ba779 sqft10530 Montrose Ave #10530, Bethesda, MD 20814Off Market
- $228,800-- bd1 ba788 sqft10530 Montrose Ave #10530, Bethesda, MD 20814Off Market
Nearby schools
GreatSchools rating
- 9/10Garrett Park Elementary SchoolGrades: K-5Distance: 0.2 mi
- 8/10Tilden Middle SchoolGrades: 6-8Distance: 2.1 mi
- 8/10Walter Johnson High SchoolGrades: 9-12Distance: 1.9 mi
Schools provided by the listing agent
- Elementary: Garrett Park
- Middle: Tilden
- High: Walter Johnson
- District: Montgomery County Public Schools
Source: Bright MLS. This data may not be complete. We recommend contacting the local school district to confirm school assignments for this home.
Get a cash offer in 3 minutes
Find out how much your home could sell for in as little as 3 minutes with a no-obligation cash offer.
Estimated market value
$257,800
Get a cash offer in 3 minutes
Find out how much your home could sell for in as little as 3 minutes with a no-obligation cash offer.
Estimated market value
$257,800
- Maryland
- Montgomery County
- Rockville
- 20814
- 10600 Kenilworth Ave Unit 10600
Nearby cities
Nearby neighborhoods
Nearby zip codes
Other Rockville Topics
