This spacious and rarely available top floor 3 bedroom corner condo with one and a half baths is in a charming and convenient location less than half a mile from the Grosvenor Metro and Garrett Park. Equally appealing is the relatively low condo fee that includes most utilities and many amenities. While this community is nestled into greenery not far from Rock Creek Park and its many bike and walking paths, it is also convenient to both 495 and 270. For music fans, there are indoor and outdoor concerts at the beautiful Strathmore Music Hall within half a mile or smaller indoor concerts with high tea at the nearby Strathmore Mansion. The condo floors are nice hardwoods, covered by newish carpet, which can be removed. The owner has enjoyed planting flowers on the good-size balcony -- perfect for hibiscus, impatiens, and begonias that are handily out of reach on the second floor balcony from the peaceful deer wandering among the trees below. The primary bedroom has a half bathroom and currently has a king bed, two dressers, a nightstand and a bookcase. The second bedroom has included a queen bed, dresser, large bookshelf, and a table/desk. The combined dining and living room has plenty of sunlight, with sliding glass doors to the balcony. The nearby trees provide privacy and serenity. The galley kitchen has ample storage and counter space. The amount of closet space is decent for each bedroom, as well as for the three hall closets, and there is additional storage space available in the building. The location is excellent in terms of both nearby amenities and convenience. The Parkside Condominium complex includes two pools, a tennis court, two club houses, and other outdoor features. There is a Ride-On bus steps away from the condo that leads within minutes to the Grosvenor Metro, Strathmore Hall, Westfield/Montgomery Mall with theatres, shopping, and restaurants, as well as Wildwood Shopping Center --with Balduccis, Starbucks, Le Pain Quotidien, Piccoli Piatti Pizzeria, Rakugaki for sushi, Flower Child, Sarah's Handmade Ice Cream, Bethesda Bagel, and other shops/stores. The metro itself is within a half mile. Pike and Rose is less than 2 miles away, as is Whole Foods, Seasons 52 and other shops and and restaurants, including Garrett Park's Black Market Bistro featuring historical pictures of the area. There is plenty of free parking steps away from the condo in the lots or on the street. NIH and Walter Reed Bethesda Medical Center are only one metro stop away, and downtown Bethesda is two stops. The open house is scheduled from 2 to 4 on Sunday, February 18th.
Sold for $371,103
$371,103
10600 Kenilworth Ave APT 203, Bethesda, MD 20814
3beds
1,083sqft
Condominium
Built in 1962
-- sqft lot
$360,500 Zestimate®
$343/sqft
$2,606 Estimated rent
Home value
$360,500
$335,000 - $386,000
$2,606/mo
Zestimate® history
Owner options
List your home for rent
$2,606/mo
Rent Zestimate®
Find your next renter with Zillow Rental Manager. Plus, with online applications, you can quickly screen prospective tenants – for free.
$2,606/mo
Rent Zestimate®
Refinance and save
$2,298/mo
Est. payment
Refinancing to a lower rate could help reduce your monthly payments and save thousands over the life of the loan.
$2,298/mo
Est. payment
Explore your selling options
Work with a Zillow partner agent
Leverage their expertise and Zillow's premium Showcase listings to get your home seen by more buyers.
Get startedList with your own agent
Get your home in front of millions of buyers by listing it on Zillow.
Learn how to do itSell it yourself
Take full control of how buyers see your home on Zillow by listing For Sale by Owner (FSBO).
List your homeWhat's special
Zillow last checked:
Listing updated:
Listed by:
Ellen K Schwartz 240-972-0626,
Coldwell Banker Realty
Bought with:
Jeremy Rosenthal, 652922
Long & Foster Real Estate, Inc.
Source: Bright MLS,MLS#: MDMC2119398
Facts & features
Interior
Bedrooms & bathrooms
- Bedrooms: 3
- Bathrooms: 2
- Full bathrooms: 1
- 1/2 bathrooms: 1
- Main level bathrooms: 2
- Main level bedrooms: 3
Rooms
- Room types: Primary Bedroom, Storage Room
Basement
- Area: 0
Heating
- Forced Air, Natural Gas
Cooling
- Central Air, Electric
Appliances
- Included: Oven/Range - Gas, Refrigerator, Disposal, Microwave, Exhaust Fan, Dishwasher, Gas Water Heater
- Laundry: Common Area, Lower Level
Features
- Combination Dining/Living, Flat, Crown Molding, Bathroom - Tub Shower, Kitchen - Galley
- Flooring: Hardwood, Carpet, Wood
- Doors: Sliding Glass
- Windows: Window Treatments
- Has basement: No
- Has fireplace: No
Interior area
- Total structure area: 1,083
- Total interior livable area: 1,083 sqft
- Finished area above ground: 1,083
- Finished area below ground: 0
Property
Parking
- Total spaces: 6
- Parking features: Unassigned, Free, Lighted, General Common Elements, Parking Lot, On Street, Off Street
- Has uncovered spaces: Yes
Accessibility
- Accessibility features: None
Features
- Levels: One
- Stories: 1
- Exterior features: Extensive Hardscape, Lighting, Play Area, Sidewalks, Street Lights, Tennis Court(s), Balcony
- Pool features: Community
- Has view: Yes
- View description: Panoramic, Trees/Woods
Lot
- Features: Backs to Trees, Wooded, Corner Lot/Unit
Details
- Additional structures: Above Grade, Below Grade
- Parcel number: 160402079481
- Zoning: R30
- Special conditions: Standard
Construction
Type & style
- Home type: Condo
- Architectural style: Colonial
- Property subtype: Condominium
- Attached to another structure: Yes
Materials
- Brick
Condition
- New construction: No
- Year built: 1962
Utilities & green energy
- Sewer: Public Sewer
- Water: Public
Community & HOA
Community
- Features: Pool
- Condo and coop fee: $562 monthly
- Subdivision: Parkside Condominiums
HOA
- Has HOA: No
- Amenities included: Clubhouse, Pool, Tennis Court(s), Baseball Field, Bike Trail, Common Grounds, Community Center, Storage, Jogging Path, Non-Subdivision, Party Room, Picnic Area, Soccer Field, Tot Lots/Playground
- Services included: Electricity, Heat, Sewer, Water, Gas, Air Conditioning, Common Area Maintenance, Maintenance Structure, Fiber Optics Available, Maintenance Grounds, Management, Pool(s), Recreation Facility, Reserve Funds, Snow Removal, Trash
- HOA name: Parkside Condominiums
Location
- Region: Bethesda
Financial & listing details
- Price per square foot: $343/sqft
- Tax assessed value: $315,000
- Annual tax amount: $3,693
- Date on market: 2/15/2024
- Listing agreement: Exclusive Agency
- Listing terms: Cash,Conventional,VA Loan
- Inclusions: Stove / Range, Refrigerator, Microwave, Dishwasher, Disposal, 3 Ceiling Fans, And 7 Window Treatments
- Ownership: Condominium
Price history
| Date | Event | Price |
|---|---|---|
| 1/26/2026 | Listing removed | $2,600$2/sqft |
Source: Zillow Rentals Report a problem | ||
| 11/29/2025 | Listed for rent | $2,600$2/sqft |
Source: Zillow Rentals Report a problem | ||
| 3/12/2024 | Sold | $371,103+6.3%$343/sqft |
Source:  Bright MLS #MDMC2119398 Report a problem Bright MLS #MDMC2119398 Report a problem | ||
| 2/21/2024 | Pending sale | $349,000$322/sqft |
Source: Bright MLS #MDMC2119398 Report a problem | ||
| 2/15/2024 | Listed for sale | $349,000$322/sqft |
Source: Bright MLS #MDMC2119398 Report a problem | ||
Public tax history
Tax history is unavailable.
Neighborhood: 20814
Nearby homes
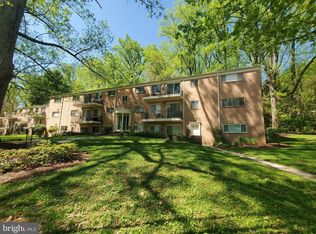
- $261,0001 bd1 ba788 sqft10600 Kenilworth Ave #10600, Bethesda, MD 20814Sold
- $297,0001 bd1 ba779 sqft10530 Montrose Ave #10530, Bethesda, MD 20814Off Market
- $224,400-- bd1 ba779 sqft10530 Montrose Ave #10530, Bethesda, MD 20814Off Market
- $222,400-- bd1 ba788 sqft10530 Montrose Ave #10530, Bethesda, MD 20814Off Market
- $347,4003 bd1 ba1k sqft10530 Montrose Ave #10530, Bethesda, MD 20814Off Market
- $208,7001 bd1 ba788 sqft10530 Montrose Ave #10530, Bethesda, MD 20814Off Market
- $214,200-- bd1 ba779 sqft10530 Montrose Ave #10530, Bethesda, MD 20814Off Market
- $222,900-- bd1 ba788 sqft10530 Montrose Ave #10530, Bethesda, MD 20814Off Market
Nearby schools
GreatSchools rating
- 7/10Garrett Park Elementary SchoolGrades: K-5Distance: 0.2 mi
- 8/10Tilden Middle SchoolGrades: 6-8Distance: 2.1 mi
- 9/10Walter Johnson High SchoolGrades: 9-12Distance: 1.9 mi
Schools provided by the listing agent
- Elementary: Garrett Park
- Middle: Tilden
- High: Walter Johnson
- District: Montgomery County Public Schools
Source: Bright MLS. This data may not be complete. We recommend contacting the local school district to confirm school assignments for this home.
Get a cash offer in 3 minutes
Find out how much your home could sell for in as little as 3 minutes with a no-obligation cash offer.
Estimated market value
$360,500
Get a cash offer in 3 minutes
Find out how much your home could sell for in as little as 3 minutes with a no-obligation cash offer.
Estimated market value
$360,500
- Maryland
- Montgomery County
- Rockville
- 20814
- 10600 Kenilworth Ave Apartment 203
Nearby cities
Nearby neighborhoods
Nearby zip codes
Other Rockville Topics
