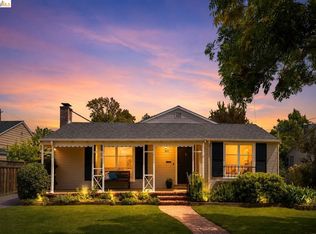
10600 Sheldon St. is a charming Mid-Century Modern nestled in the foothills of Oakland next to the Oakland Zoo near the San Leandro border. This beautiful welcoming home has been newly updated. Updates include upgraded kitchen and laundry room with new countertops, stainless steel sinks and appliances, modern cabinetry with brushed nickel hardware, recess lighting with dimming feature and new tile flooring. Updated bathroom includes new vanity with brushed nickel accents, new tub with shower, new toilet, recessed lighting, and new tile flooring. The entire home has been freshly painted inside and out. This 3 bedroom 1 bathroom classic beauty has gorgeous real oak hardwood floors throughout. The light filled living room/dining room area boasts amazing Bay Area views which only get better as the sunsets. Living room/dining room also has recess lighting and a fireplace perfect for a relaxing night with the family. Sitting on a large lot with amazing views perfect for an ADU, don't miss out on 10600 Sheldon St.
For sale
$739,000
10600 Sheldon St, Oakland, CA 94605
3beds
1,200sqft
Residential, Single Family Residence
Built in 1949
5,920 Square Feet Lot
$738,500 Zestimate®
$616/sqft
$-- HOA
What's special
New toiletNew countertopsUpdated bathroomRecess lightingNew tile flooringNew tub with showerAmazing bay area views
- 1410 days
- 810
- 44
Zillow last checked:
Listing updated:
Listed by:
Frank Cuthbert DRE #02033447 510-327-9941,
Independent Rl Est Brokers
Source: Bay East AOR,MLS#: 41012651
Facts & features
Interior
Bedrooms & bathrooms
- Bedrooms: 3
- Bathrooms: 1
- Full bathrooms: 1
Rooms
- Room types: 3 Bedrooms, 1 Bath, Dining Room, Dining Area, Kitchen, Living Room
Kitchen
- Features: Counter - Solid Surface, Dishwasher, Disposal, Gas Range/Cooktop, Microwave, Range/Oven Built-in, Refrigerator, Self-Cleaning Oven, Updated Kitchen
Heating
- Floor Furnace
Cooling
- None
Appliances
- Included: Dishwasher, Gas Range, Microwave, Range, Refrigerator, Self Cleaning Oven, Dryer, Washer, Gas Water Heater
Features
- Counter - Solid Surface, Updated Kitchen
- Flooring: Hardwood, Tile
- Number of fireplaces: 1
- Fireplace features: Brick, Living Room
Interior area
- Total structure area: 1,200
- Total interior livable area: 1,200 sqft
Property
Parking
- Total spaces: 4
- Parking features: Attached
- Garage spaces: 2
Features
- Levels: Multi/Split
- Pool features: None
- Fencing: Wood
Lot
- Size: 5,920 Square Feet
- Features: Sloped Down, Landscaped, Back Yard, Front Yard, Landscape Back, Landscape Front
Details
- Parcel number: 48566316
- Special conditions: Standard
- Other equipment: Dish Antenna
Construction
Type & style
- Home type: SingleFamily
- Architectural style: Mid Century Modern
- Property subtype: Residential, Single Family Residence
Materials
- Stucco
- Roof: Composition
Condition
- Existing
- New construction: No
- Year built: 1949
Utilities & green energy
- Electric: No Solar
- Sewer: Public Sewer
- Water: Public
- Utilities for property: Natural Gas Connected
Community & HOA
Community
- Security: Double Strapped Water Heater, Smoke Detector(s)
- Subdivision: Malcolm
HOA
- Has HOA: No
Location
- Region: Oakland
Financial & listing details
- Price per square foot: $616/sqft
- Tax assessed value: $243,021
- Price range: $739K - $739K
- Date on market: 10/26/2022
- Listing agreement: Excl Right
- Listing terms: Cash,Conventional
Estimated market value
$738,500
$694,000 - $783,000
$3,571/mo
Price history
| Date | Event | Price |
|---|---|---|
| 7/3/2026 | Listed for sale | $739,000-20.5%$616/sqft |
Source:  Bay East AOR #41012651 Report a problem Bay East AOR #41012651 Report a problem | ||
| 1/9/2023 | Listing removed | -- |
Source:  bridgeMLS/CCAR/Bay East AOR #41012651 Report a problem bridgeMLS/CCAR/Bay East AOR #41012651 Report a problem | ||
| 10/26/2022 | Listed for sale | $929,000$774/sqft |
Source: bridgeMLS/CCAR/Bay East AOR #41012651 Report a problem | ||
Public tax history
| Year | Property taxes | Tax assessment |
|---|---|---|
| 2026 | -- | $243,021 +2% |
| 2025 | $5,099 +6.5% | $238,256 +2% |
| 2024 | $4,787 -2.7% | $233,585 +2% |
| 2023 | $4,920 +4% | $229,006 +2% |
| 2022 | $4,733 +7.3% | $224,516 +2% |
| 2021 | $4,412 +1.2% | $220,113 +1% |
| 2020 | $4,359 +5.7% | $217,858 +2% |
| 2019 | $4,123 +7% | $213,586 +2% |
| 2018 | $3,854 | $209,399 +2% |
| 2017 | $3,854 +5.4% | $205,294 +2% |
| 2016 | $3,657 +3.3% | $201,269 +1.5% |
| 2015 | $3,539 | $198,246 +2% |
| 2014 | $3,539 | $194,363 +0.5% |
| 2013 | -- | $193,487 +2% |
| 2012 | -- | $189,692 +2% |
| 2011 | -- | $185,974 +0.8% |
| 2010 | -- | $184,584 -0.2% |
| 2009 | -- | $185,024 +2% |
| 2008 | -- | $181,397 +2% |
| 2007 | -- | $177,841 +2% |
| 2006 | -- | $174,354 +2% |
| 2005 | -- | $170,936 +2% |
| 2004 | -- | $167,586 +1.9% |
| 2003 | -- | $164,515 +2% |
| 2002 | -- | $161,290 +2% |
| 2001 | $2,594 | $158,127 |
Find assessor info on the county website
Monthly payment
Est. payment
Payment breakdown
Explore the cost of this home by adjusting the details. Changes won't be saved.Climate risks
Neighborhood: Chabot Park
Similar homes
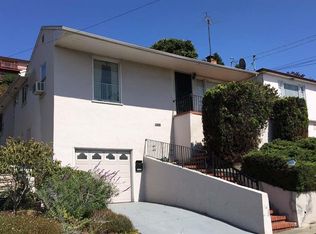
- $779,0003 bd2 ba1.6k sqft6138 Oakdale Ave, Oakland, CA 94605For Sale
 MLS ID #41147072, Willie Garner. bridgeMLS/CCAR/Bay East AOR
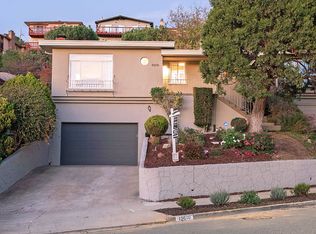
 - $888,0003 bd2 ba1.3k sqft307 Covington St, Oakland, CA 94605For Sale
 MLS ID #41145959, Greg Novak. bridgeMLS/CCAR/Bay East AOR
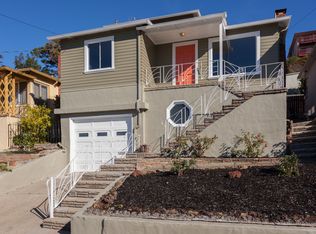
 - $699,0002 bd1 ba1.1k sqft4015 Rusting Ave, Oakland, CA 94605For Sale
 MLS ID #41144998, Derek Han. Bay East AOR
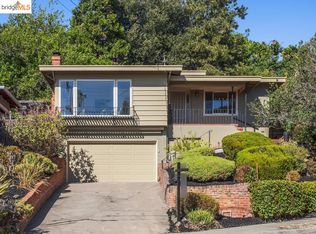
 - $788,0003 bd2 ba1.2k sqft4080 Kuhnle Ave, Oakland, CA 94605For Sale
 MLS ID #41137606, Darryl Glass. bridgeMLS/CCAR/Bay East AOR
Local buyer's agents are ready to help
