Skip main navigation
Sold for $665,000
  • $665,000

    10603 Terrapin Hills Ct, Bowie, MD 20721

    4beds
    3,091sqft
    Single Family Residence
    Built in 1988
    0.26 Acres Lot
    $658,700 Zestimate®
    $215/sqft
    $4,440 Estimated rent

    Home value

    $658,700

    $626,000 - $692,000

    $4,440/mo

    Zestimate® history
    Loading
    Loading...

    Owner options

    List your home for rent

    $4,440/mo

    Rent Zestimate®

    Find your next renter with Zillow Rental Manager. Plus, with online applications, you can quickly screen prospective tenants – for free.

    Learn more

    $4,440/mo

    Rent Zestimate®

    Refinance and save

    $4,482/mo

    Est. payment

    Refinancing to a lower rate could help reduce your monthly payments and save thousands over the life of the loan.

    See today's rates

    $4,482/mo

    Est. payment

    Explore your selling options

    Work with a Zillow partner agent

    Leverage their expertise and Zillow's premium Showcase listings to get your home seen by more buyers.

    Get started

    List with your own agent

    Get your home in front of millions of buyers by listing it on Zillow.

    Learn how to do it

    Sell it yourself

    Take full control of how buyers see your home on Zillow by listing For Sale by Owner (FSBO).

    List your home

    What's special

    High - end finishesDouble closetLarge entry foyerDouble sink vanityGreat suburban locationPowder roomGranite counter tops
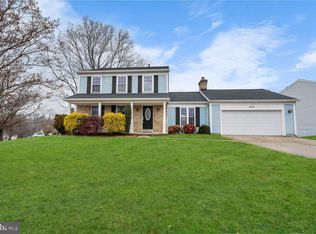
    Offer deadline set for Noon, Monday, 4/29. Welcome to your better-than-new home that has been recently upgraded with high-end finishes and is turn-key ready! Enjoy the attention to detail and great layout of this 4 bedroom, 3.5 bath home with a fabulous flow for everyday living and entertaining. Many designer updates include gleaming hardwood floors, new carpet, new doors and trim, new fixtures, programmable thermostat, and freshly painted throughout. The main level greets you with a large entry foyer, brand new gourmet kitchen with new high-end appliances, pantry, soft-closed cabinets, granite counter tops with kitchen island, coffered living room ceiling with fireplace, powder room, mudroom, laundry room, formal dining room and family room. Advance up the beautiful staircase to the primary bedroom with trey ceiling, hardwoods, 2 closets, spa-like ensuite bath with double sink vanity and 3 additional bedrooms with new carpet and a full spa-like bath. Head down to the fully finished basement to enjoy the recreation area with wet bar, an extra room that can be used as an office, additional bedroom, etc., with double closet, full spa-like bath with shower and a large great room/family room. The basement can be easily converted into a second income potential. There is a finished 2 car garage and a large concrete driveway to accommodate many vehicles. Relax and entertain on new patio pavers in the backyard. Great suburban location with easy access to the metro and close to shopping. Be sure to check out the video and the self-guided tour. This home is sure to please even the pickiest of buyers. Call now for a tour. This home will not be on the market for long!

    Zillow last checked:

    Listing updated:

    Listed by:

    Tami Graves 301-641-5165,

    Keller Williams Select Realtors of Annapolis

    Bought with:

    Ann McClure

    Corcoran McEnearney

    Source: Bright MLS,MLS#: MDPG2110598MLS Logo

    Facts & features

    Interior

    Bedrooms & bathrooms
    • Bedrooms: 4
    • Bathrooms: 4
    • Full bathrooms: 3
    • 1/2 bathrooms: 1
    • Main level bathrooms: 1
    Basement
    • Area: 889
    Heating
    • Heat Pump, Natural Gas
    Cooling
    • Heat Pump, Electric
    Appliances
    • Included: Microwave, Dishwasher, Disposal, Exhaust Fan, Ice Maker, Oven/Range - Gas, Refrigerator, Water Heater, Gas Water Heater
    • Laundry: Hookup, Main Level
    Features
    • Bar, Breakfast Area, Chair Railings, Crown Molding, Dining Area, Kitchen - Gourmet, Kitchen Island, Pantry, Primary Bath(s), Recessed Lighting, Soaking Tub, Bathroom - Stall Shower, Bathroom - Tub Shower, Upgraded Countertops, Walk-In Closet(s)
    • Flooring: Carpet, Wood
    • Doors: French Doors
    • Windows: Screens
    • Basement: Finished,Walk-Out Access
    • Number of fireplaces: 1
    • Fireplace features: Brick, Glass Doors, Wood Burning
    Interior area
    • Total structure area: 3,091
    • Total interior livable area: 3,091 sqft
    • Finished area above ground: 2,202
    • Finished area below ground: 889

    Property

    Parking
    • Total spaces: 2
    • Parking features: Garage Faces Front, Concrete, Attached
    • Attached garage spaces: 2
    • Has uncovered spaces: Yes
    Accessibility
    • Accessibility features: None
    Features
    • Levels: Three
    • Stories: 3
    • Patio & porch: Patio
    • Pool features: None
    Lot
    • Size: 0.26 Acres
    Details
    • Additional structures: Above Grade, Below Grade
    • Parcel number: 17131515634
    • Zoning: RR
    • Special conditions: Standard

    Construction

    Type & style
    • Home type: SingleFamily
    • Architectural style: Colonial
    • Property subtype: Single Family Residence
    Materials
    • Frame
    • Foundation: Concrete Perimeter, Slab
    Condition
    • Excellent
    • New construction: No
    • Year built: 1988

    Utilities & green energy

    • Sewer: Public Sewer
    • Water: Public

    Community & HOA

    Community
    • Subdivision: Newbridge Plat 12
    HOA
    • Has HOA: Yes
    • HOA fee: $283 annually
    • HOA name: ARBOR VIEW
    Location
    • Region: Bowie

    Financial & listing details

    • Price per square foot: $215/sqft
    • Tax assessed value: $380,600
    • Annual tax amount: $4,232
    • Date on market: 4/26/2024
    • Listing agreement: Exclusive Right To Sell
    • Ownership: Fee Simple

    Price history

    DateEventPrice
    5/31/2024Sold$665,000+0.9%$215/sqft
    Source: Bright MLS #MDPG2110598 Report a problem
    4/30/2024Contingent$659,000$213/sqft
    Source: Bright MLS #MDPG2110598 Report a problem
    4/26/2024Listed for sale$659,000+46.1%$213/sqft
    Source: Bright MLS #MDPG2110598 Report a problem
    1/23/2023Sold$451,000$146/sqft
    Source: Public Record Report a problem

    Public tax history

    YearProperty taxesTax assessment
    2025$7,573 +57.8%$482,733 +11.8%
    2024$4,800 +13.4%$431,667 +13.4%
    2023$4,232 $380,600
    2022$4,232 +6.8%$380,600 +6.8%
    2021$3,962 +3.5%$356,333 +3.5%
    2020$3,828 -17.7%$344,200 +9.9%
    2019$4,652 $313,067
    2018$4,652 +5.2%$313,067 +5.2%
    2017$4,421 +11.3%$297,500 +9.2%
    2016$3,971 $272,533 +10.1%
    2015$3,971 $247,567 +11.2%
    2014$3,971 $222,600
    2013-- $222,600
    2012-- $222,600 -32.3%
    2011-- $329,020
    2010-- $329,020
    2009-- $329,020 -13.7%
    2008-- $381,400 +15.4%
    2007-- $330,572 +18.2%
    2006-- $279,746 +22.2%
    2005-- $228,920 +8.7%
    2004-- $210,630
    2003-- $210,630 +21%
    2002-- $174,050
    2001-- $174,050
    Find assessor info on the county website

    Neighborhood: 20721

    Nearby schools

    GreatSchools rating
    Schools provided by the listing agent
    • Elementary: Lake Arbor
    • High: Charles Herbert Flowers
    • District: Prince George's County Public Schools

    Source: Bright MLS. This data may not be complete. We recommend contacting the local school district to confirm school assignments for this home.

    Get a cash offer in 3 minutes
    Find out how much your home could sell for in as little as 3 minutes with a no-obligation cash offer.
    Estimated market value
    $658,700
    Get a cash offer in 3 minutes
    Find out how much your home could sell for in as little as 3 minutes with a no-obligation cash offer.
    Estimated market value
    $658,700