Skip main navigation
Sold for $572,000
  • $572,000

    10606 Terrapin Hills Ct, Bowie, MD 20721

    4beds
    3,120sqft
    Single Family Residence
    Built in 1988
    10,191 Square Feet Lot
    $605,200 Zestimate®
    $183/sqft
    $4,420 Estimated rent

    Home value

    $605,200

    $575,000 - $635,000

    $4,420/mo

    Zestimate® history
    Loading
    Loading...

    Owner options

    List your home for rent

    $4,420/mo

    Rent Zestimate®

    Find your next renter with Zillow Rental Manager. Plus, with online applications, you can quickly screen prospective tenants – for free.

    Learn more

    $4,420/mo

    Rent Zestimate®

    Refinance and save

    $3,876/mo

    Est. payment

    Refinancing to a lower rate could help reduce your monthly payments and save thousands over the life of the loan.

    See today's rates

    $3,876/mo

    Est. payment

    Explore your selling options

    Work with a Zillow partner agent

    Leverage their expertise and Zillow's premium Showcase listings to get your home seen by more buyers.

    Get started

    List with your own agent

    Get your home in front of millions of buyers by listing it on Zillow.

    Learn how to do it

    Sell it yourself

    Take full control of how buyers see your home on Zillow by listing For Sale by Owner (FSBO).

    List your home

    What's special

    Majestic peach treePure eleganceTimeless charmBackyard paradiseTwo-car garageHalf bath single-family homeModern design
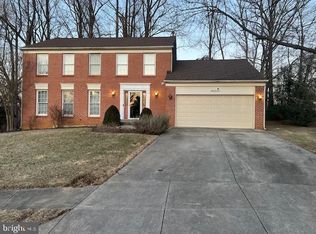
    Discover the epitome of suburban luxury in Bowie, Maryland! We present to you an exquisite masterpiece, a stunning four-bedroom, three and a half bath single-family home that will leave you breathless. With three levels of pure elegance, including a fully finished basement, this residence offers an abundance of space for you and your loved ones to thrive. Step inside and be greeted by the seamless blend of modern design and timeless charm. Every room is meticulously crafted, ensuring a harmonious flow throughout the home. The spacious bedrooms provide a tranquil oasis, offering comfort and privacy for everyone. The bathrooms are a haven of relaxation. But the true jewel of this property lies in its backyard paradise. Picture yourself basking in the serenity of a fully landscaped haven, complete with a majestic peach tree that gifts you with its succulent fruits. Whether it's hosting summer barbecues or enjoying a peaceful evening under the stars, this backyard is the ideal retreat for creating lasting memories. To top it all off, a two-car garage awaits, providing convenience and security for your vehicles. No more parking woes or worries about storage space – this home has it all...including Solar Panels (Lease). OH...Before I forget...the triple pane windows are tinted. Don't miss your chance to call this exceptional property your own. Embrace a life of comfort, elegance, and endless possibilities in Bowie, Maryland. Contact us now to schedule a viewing and prepare to be enchanted by the magic that awaits within these walls.

    Zillow last checked:

    Listing updated:

    Listed by:

    Sonya Dalton 240-988-6895,

    Keller Williams Preferred Properties

    Bought with:

    Michael Oputa, 323403

    Reside Real Estate Corporation

    Source: Bright MLS,MLS#: MDPG2087010MLS Logo

    Facts & features

    Interior

    Bedrooms & bathrooms
    • Bedrooms: 4
    • Bathrooms: 4
    • Full bathrooms: 3
    • 1/2 bathrooms: 1
    • Main level bathrooms: 1
    Basement
    • Area: 1040
    Heating
    • Heat Pump, Electric
    Cooling
    • Central Air, Electric
    Appliances
    • Included: Dishwasher, Disposal, Dryer, Refrigerator, Cooktop, Washer, Gas Water Heater
    • Laundry: Main Level
    Features
    • Ceiling Fan(s), Dining Area, Pantry, Formal/Separate Dining Room, Family Room Off Kitchen, Bar, Store/Office
    • Windows: Triple Pane Windows
    • Basement: Finished
    • Number of fireplaces: 1
    Interior area
    • Total structure area: 3,120
    • Total interior livable area: 3,120 sqft
    • Finished area above ground: 2,080
    • Finished area below ground: 1,040

    Property

    Parking
    • Total spaces: 6
    • Parking features: Garage Door Opener, Garage Faces Side, Attached
    • Attached garage spaces: 6
    Accessibility
    • Accessibility features: None
    Features
    • Levels: Three
    • Stories: 3
    • Pool features: Community
    Lot
    • Size: 10,191 Square Feet
    • Features: Backs to Trees
    Details
    • Additional structures: Above Grade, Below Grade
    • Parcel number: 17131515691
    • Zoning: RR
    • Special conditions: Standard

    Construction

    Type & style
    • Home type: SingleFamily
    • Architectural style: A-Frame
    • Property subtype: Single Family Residence
    Materials
    • Brick
    • Foundation: Brick/Mortar
    Condition
    • Excellent
    • New construction: No
    • Year built: 1988

    Utilities & green energy

    • Sewer: Public Sewer
    • Water: Public

    Community & HOA

    Community
    • Subdivision: Newbridge
    HOA
    • Has HOA: Yes
    • HOA fee: $283 annually
    Location
    • Region: Bowie

    Financial & listing details

    • Price per square foot: $183/sqft
    • Tax assessed value: $373,000
    • Annual tax amount: $5,763
    • Date on market: 9/2/2023
    • Listing agreement: Exclusive Right To Sell
    • Ownership: Fee Simple

    Price history

    DateEventPrice
    10/27/2023Sold$572,000+0.4%$183/sqft
    Source: Bright MLS #MDPG2087010 Report a problem
    9/14/2023Contingent$570,000$183/sqft
    Source: Bright MLS #MDPG2087010 Report a problem
    9/2/2023Listed for sale$570,000$183/sqft
    Source: Bright MLS #MDPG2087010 Report a problem

    Public tax history

    YearProperty taxesTax assessment
    2025$7,427 +57.9%$472,933 +11.8%
    2024$4,703 +13.4%$422,967 +13.4%
    2023$4,148 $373,000
    2022$4,148 +6.8%$373,000 +6.8%
    2021$3,882 +3.5%$349,133 +3.5%
    2020$3,750 -17.8%$337,200 +9.9%
    2019$4,560 $306,867
    2018$4,560 +5.2%$306,867 +5.2%
    2017$4,335 +8%$291,700 +8.3%
    2016$4,012 $269,267 +9.1%
    2015$4,012 $246,833 +10%
    2014$4,012 $224,400
    2013-- $224,400
    2012-- $224,400 -32.3%
    2011-- $331,480
    2010-- $331,480
    2009-- $331,480 -14.6%
    2008-- $388,170 +15.4%
    2007-- $336,256 +18.3%
    2006-- $284,343 +22.3%
    2005-- $232,430 +8.7%
    2004-- $213,796
    2003-- $213,796 +21.1%
    2002-- $176,530
    2001-- $176,530
    Find assessor info on the county website

    Neighborhood: 20721

    Nearby schools

    GreatSchools rating
    Schools provided by the listing agent
    • Elementary: Lake Arbor
    • Middle: Ernest Everett Just
    • High: Charles Herbert Flowers
    • District: Prince George's County Public Schools

    Source: Bright MLS. This data may not be complete. We recommend contacting the local school district to confirm school assignments for this home.

    Get a cash offer in 3 minutes
    Find out how much your home could sell for in as little as 3 minutes with a no-obligation cash offer.
    Estimated market value
    $605,200
    Get a cash offer in 3 minutes
    Find out how much your home could sell for in as little as 3 minutes with a no-obligation cash offer.
    Estimated market value
    $605,200