Skip main navigation
Off market
  • $500,000

    10604 Terrapin Hills Ct, Bowie, MD 20721

    3beds
    1,616sqft
    SingleFamily
    Built in 1989
    10,018 Square Feet Lot
    $500,000 Zestimate®
    $309/sqft
    $3,526 Estimated rent

    Home value

    $500,000

    $475,000 - $525,000

    $3,526/mo

    Zestimate® history
    Loading
    Loading...

    Owner options

    List your home for rent

    $3,526/mo

    Rent Zestimate®

    Find your next renter with Zillow Rental Manager. Plus, with online applications, you can quickly screen prospective tenants – for free.

    Learn more

    $3,526/mo

    Rent Zestimate®

    Refinance and save

    $3,166/mo

    Est. payment

    Refinancing to a lower rate could help reduce your monthly payments and save thousands over the life of the loan.

    See today's rates

    $3,166/mo

    Est. payment

    Explore your selling options

    Work with a Zillow partner agent

    Leverage their expertise and Zillow's premium Showcase listings to get your home seen by more buyers.

    Get started

    List with your own agent

    Get your home in front of millions of buyers by listing it on Zillow.

    Learn how to do it

    Sell it yourself

    Take full control of how buyers see your home on Zillow by listing For Sale by Owner (FSBO).

    List your home

    What's special

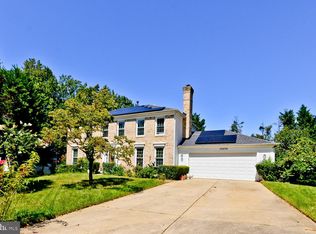
    Nestled on a quiet street in the Newbridge neighborhood, this beautiful 3 bedroom, 2.5 bath Colonial home delivers plenty of living space and is loaded with features that homebuyers seek. A classic brick and siding exterior, 2-story portico entrance, 2-car garage, large deck with built-in bench, landscaping, and expansive windows unite indoor and outdoor living with effortless harmony. Inside, hardwood flooring and crown molding create instant appeal while updates including a new roof and gutters leave this house just waiting for you to call it home. ******Hardwood floors in the foyer welcome you home and usher you to the right and into the living room where natural light relishes on fresh neutral paint. The dining room offers space for all occasions and is accented by chair railing adding tailored distinction. The sparkling kitchen is sure to please with stainless steel appliances including a smooth top range and built-in microwave; while the adjoining breakfast area harbors amble table space. Relax and unwind in the family room with wood-burning fireplace or step outside onto the wood deck overlooking the scenic rear yard, seamlessly blending indoor and outdoor living! Back inside, a powder room complements the main level. ******Ascend the staircase to the light-filled owner's suite with an en suite bath. Down the hall, two additional bright and cheerful bedrooms, with plush carpet share a beautifully appointed hall bath. The unfinished lower level delivers expansive storage space and allows you the freedom to customize it to meet the demands of your lifestyle - thus completing the comfort and convenience of this wonderful home.

    This property is off market, which means it's not currently listed for sale or rent on Zillow. This may be different from what's available on other websites or public sources.
    Facts & features

    Interior

    Bedrooms & bathrooms
    • Bedrooms: 3
    • Bathrooms: 3
    • Full bathrooms: 2
    • 1/2 bathrooms: 1
    Heating
    • Forced air
    Cooling
    • Central
    Appliances
    • Included: Dishwasher, Garbage disposal, Microwave
    • Laundry: Washer/Dryer Hookups Only
    Features
    • Window Treatments, Built-Ins, Dining Area, Eat-in Kitchen, Crown Molding, Carpet, Wood Floors, Breakfast Area, Kitchen - Table Space, Family Room Off Kitchen, Chair Railings, Tub Shower, Primary Bath(s)
    • Flooring: Hardwood
    • Basement: Partially finished
    • Has fireplace: Yes
    Interior area
    • Total interior livable area: 1,616 sqft
    • Finished area below ground: 0

    Property

    Parking
    • Total spaces: 2
    • Parking features: Garage - Attached
    Features
    • Exterior features: Vinyl, Brick
    Lot
    • Size: 10,018 Square Feet
    Details
    • Parcel number: 131515709
    • Special conditions: Standard

    Construction

    Type & style
    • Home type: SingleFamily
    • Architectural style: Conventional
    Materials
    • Frame
    • Roof: Shake / Shingle
    Condition
    • Year built: 1989

    Community & HOA

    HOA
    • Has HOA: Yes
    • HOA fee: $25 monthly
    Location
    • Region: Bowie

    Financial & listing details

    • Price per square foot: $309/sqft
    • Tax assessed value: $421,833
    • Annual tax amount: $5,915

    Price history

    DateEventPrice
    3/2/2023Listing removed--
    Source: Bright MLS #MDPG592734 Report a problem
    3/5/2021Sold$415,000+18.6%$257/sqft
    Source: Public Record Report a problem
    2/26/2021Pending sale$350,000$217/sqft
    Source: Bright MLS #MDPG592734 Report a problem
    2/18/2021Contingent$350,000$217/sqft
    Source: Bright MLS #MDPG592734 Report a problem
    1/13/2021Pending sale$350,000$217/sqft
    Source: Keller Williams Realty Alliance Group Chantilly #MDPG592734 Report a problem
    1/13/2021Contingent$350,000$217/sqft
    Source: Bright MLS #MDPG592734 Report a problem
    1/8/2021Listed for sale$350,000+75%$217/sqft
    Source: Bright MLS #MDPG592734 Report a problem
    4/3/2012Listing removed$200,000$124/sqft
    Source: Precious Properties Report a problem
    1/29/2012Listed for sale$200,000$124/sqft
    Source: foreclosure.com Report a problem
    10/23/2011Listing removed$200,000$124/sqft
    Source: foreclosure.com Report a problem
    9/24/2011Listed for sale$200,000-24.8%$124/sqft
    Source: isNowListed.com Report a problem
    9/7/2011Sold$266,000$165/sqft
    Source: Public Record Report a problem

    Public tax history

    YearProperty taxesTax assessment
    2025$5,915 +40.8%$421,833 +11.6%
    2024$4,202 +13.2%$377,867 +13.2%
    2023$3,713 $333,900
    2022$3,713 +7.2%$333,900 +7.2%
    2021$3,463 +3.7%$311,433 +3.7%
    2020$3,338 -18.1%$300,200 +9.5%
    2019$4,076 $274,267
    2018$4,076 +5%$274,267 +5%
    2017$3,883 +2.9%$261,300 +8%
    2016$3,773 $242,000 +8.7%
    2015$3,773 $222,700 +9.5%
    2014$3,773 $203,400
    2013-- $203,400
    2012-- $203,400 -33.6%
    2011-- $306,380
    2010-- $306,380
    2009-- $306,380 -15.2%
    2008-- $361,350 +15.4%
    2007-- $313,142 +18.2%
    2006-- $264,936 +22.2%
    2005-- $216,730 +8.4%
    2004-- $199,946
    2003-- $199,946 +20.2%
    2002-- $166,380
    2001-- $166,380
    Find assessor info on the county website

    Neighborhood: 20721

    Nearby schools

    GreatSchools rating
    Schools provided by the listing agent
    • Elementary: LAKE ARBOR
    • Middle: ERNEST EVERETT JUST
    • High: CHARLES HERBERT FLOWERS
    • District: PRINCE GEORGE'S COUNTY PUBLIC SCHOOLS

    Source: The MLS. This data may not be complete. We recommend contacting the local school district to confirm school assignments for this home.

    Get a cash offer in 3 minutes
    Find out how much your home could sell for in as little as 3 minutes with a no-obligation cash offer.
    Estimated market value
    $500,000
    Get a cash offer in 3 minutes
    Find out how much your home could sell for in as little as 3 minutes with a no-obligation cash offer.
    Estimated market value
    $500,000