Skip main navigation
Off market
  • $1,696,500

    10608 Dogwood Farm Ln #14, Great Falls, VA 22066

    5beds
    --baths
    5,126sqft
    Single Family Residence
    Built in 1993
    1.75 Acres Lot
    $1,696,500 Zestimate®
    $331/sqft
    $4,916 Estimated rent

    Home value

    $1,696,500

    $1.46M - $1.97M

    $4,916/mo

    Zestimate® history
    Loading
    Loading...

    Owner options

    List your home for rent

    $4,916/mo

    Rent Zestimate®

    Find your next renter with Zillow Rental Manager. Plus, with online applications, you can quickly screen prospective tenants – for free.

    Learn more

    $4,916/mo

    Rent Zestimate®

    Refinance and save

    $10,493/mo

    Est. payment

    Refinancing to a lower rate could help reduce your monthly payments and save thousands over the life of the loan.

    See today's rates

    $10,493/mo

    Est. payment

    Explore your selling options

    Work with a Zillow partner agent

    Leverage their expertise and Zillow's premium Showcase listings to get your home seen by more buyers.

    Get started

    List with your own agent

    Get your home in front of millions of buyers by listing it on Zillow.

    Learn how to do it

    Sell it yourself

    Take full control of how buyers see your home on Zillow by listing For Sale by Owner (FSBO).

    List your home

    What's special

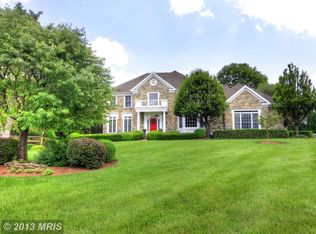
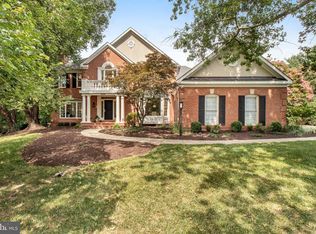
    Nestled among mature trees in the coveted Dogwood Farm neighborhood, this beautiful newly renovated brick colonial has been beautifully designed and ready for you to move right in! Elegance abounds in this open floor plan with spacious proportions, soothing color palette and refinished hardwoods on most of the main level. Entertain with ease in the relaxing family room open to the well-appointed renovated bright kitchen with marble counters and backsplash! Retreat upstairs to the gracious owner's Suite with sitting room featuring French doors to a private balcony for morning coffee enjoyment. A new spa-like owner's bathroom provides dual vanities, large soaking tub, gorgeous marble shower and private water closet. 3 additional bedrooms with 2 baths complete the family quarters upstairs. The walk-out lower level with new hardwood floors, provides ample space for entertaining along with a full bedroom & new bath for your overnight guests. Wrap around deck and arbor offers brilliant vistas of the sparkling pool and spa while the expansive yard is perfect for every kind of recreation!

    This property is not currently displayed as for sale or rent on Zillow. This may be different from what's on other websites or public sources.

    Zillow last checked:

    Listing updated:

    Source: HomeServices Property Management,MLS#: VAFX2145386MLS Logo

    Facts & features

    Interior

    Bedrooms & bathrooms
    • Bedrooms: 5
    • Full bathrooms: 4
    • 1/2 bathrooms: 2
    Heating
    • Forced Air
    Cooling
    • Central A/C
    Appliances
    • Included: Built-In Microwave, Dishwasher, Disposal, Dryer, Exhaust Fan, Oven - Double, Refrigerator, Washer
    Features
    • Built-Ins, Breakfast Area, Carpet, Crown Moldings, Family Room Off Kitchen, Floor Plan - Open, Formal/Separate Dining Room, Kitchen - Gourmet, Recessed Lighting, Upgraded Countertops, Wood Floors
    • Flooring: Hardwood, Carpet
    • Basement: Full
    • Number of fireplaces: 2
    Interior area
    • Total interior livable area: 5,126 sqft

    Property

    Parking
    • Parking features: Attached Garage, Garage - Side Entry, Garage Door Opener
    Features
    • Exterior features: Play Area, Play Equipment
    Lot
    • Size: 1.75 Acres
    • Features: Backs to Trees, Front Yard, Landscaping, Private, Rear Yard

    Construction

    Type & style
    • Home type: SingleFamily
    • Architectural style: Detached
    • Property subtype: Single Family Residence
    Materials
    • Brick, Wood Siding
    • Roof: Architectural Shingle
    Condition
    • New construction: No
    • Year built: 1993

    Utilities & green energy

    • Sewer: Septic < # of BR
    • Water: Well

    Community & HOA

    Community
    • Subdivision: Dogwood Farm
    Location
    • Region: Great Falls

    Financial & listing details

    • Price per square foot: $331/sqft
    • Annual tax amount: $17,585
    • Date on market: 9/28/2023
    • Ownership: Fee Simple

    Price history

    Price history is unavailable.

    Public tax history

    Tax history is unavailable.

    Neighborhood: 22066

    Nearby schools

    GreatSchools rating
    Schools provided by the listing agent
    • Elementary: Great Falls
    • Middle: Cooper
    • High: Langley
    • District: Fairfax County Public Schools

    Source: HomeServices Property Management. This data may not be complete. We recommend contacting the local school district to confirm school assignments for this home.

    Get a cash offer in 3 minutes
    Find out how much your home could sell for in as little as 3 minutes with a no-obligation cash offer.
    Estimated market value
    $1,696,500
    Get a cash offer in 3 minutes
    Find out how much your home could sell for in as little as 3 minutes with a no-obligation cash offer.
    Estimated market value
    $1,696,500