Discover this spacious 3-bedroom home, perfect for entertaining! Step into the inviting living room featuring a cozy fireplace that flows seamlessly into the formal dining area. The eat-in kitchen boasts ample cabinet space for all your storage needs. On the first floor, you'll also find an additional family room for relaxation. Upstairs offers three comfortable bedrooms, and the partially finished basement provides extra versatility. Each level includes a full bathroom for convenience. Additionally, qualified buyers may be eligible for $50,000 in upgrades through the REVERT program, as well as up to $30,000 in down payment assistance. Seller occupied please provide 24 hour notice for showings.
For sale
Price cut: $18K (6/20)
$150,000
1061 Cecil Ave, Louisville, KY 40211
3beds
2,395sqft
:
Get pre-qualified$1,034/mo
Single Family Residence
Built in 1922
5,662 Square Feet Lot
$-- Zestimate®
$63/sqft
$-- HOA
What's special
Partially finished basementAdditional family roomCozy fireplaceFormal dining areaEat-in kitchenAmple cabinet spaceThree comfortable bedrooms
- 142 days |
- 421 |
- 21 |
Zillow last checked:
Listing updated:
Listed by:
Crystal Y Mc Afee 502-491-8577,
Metro Advantage Realty
Source: Metro Search Inc. LLC DBA Apex MLS,MLS#: 1710826
Facts & features
Interior
Bedrooms & bathrooms
- Bedrooms: 3
- Bathrooms: 3
- Full bathrooms: 3
Bedroom
- Level: Second
Bedroom
- Level: Second
Bedroom
- Level: Second
Den
- Level: First
Dining room
- Level: First
Kitchen
- Level: First
Living room
- Level: First
Office
- Level: First
Heating
- Electric, Forced Air
Cooling
- Central Air
Features
- Basement: Partially Finished
- Has fireplace: No
Interior area
- Total structure area: 1,727
- Total interior livable area: 2,395 sqft
- Finished area above ground: 1,727
- Finished area below ground: 668
Property
Parking
- Total spaces: 2
- Parking features: Detached
- Garage spaces: 2
Features
- Stories: 2
- Patio & porch: Porch
- Fencing: Chain Link
Lot
- Size: 5,662 Square Feet
- Dimensions: 37 x 150.7
- Features: Sidewalk
Details
- Additional structures: Garage(s)
- Parcel number: 044F00590000
Construction
Type & style
- Home type: SingleFamily
- Architectural style: Bungalow
- Property subtype: Single Family Residence
Materials
- Wood Frame, Aluminum Siding
- Foundation: Concrete Perimeter
- Roof: Shingle
Condition
- Year built: 1922
Utilities & green energy
- Sewer: Public Sewer
- Water: Public
- Utilities for property: Electricity Connected
Community & HOA
Community
- Subdivision: Hiett Bros
HOA
- Has HOA: No
Location
- Region: Louisville
Financial & listing details
- Price per square foot: $63/sqft
- Tax assessed value: $80,400
- Annual tax amount: $437
- Date on market: 3/8/2026
- Electric utility on property: Yes
Estimated market value
Not available
Estimated sales range
Not available
$2,071/mo
Price history
| Date | Event | Price |
|---|---|---|
| 6/20/2026 | Price change | $150,000-10.7%$63/sqft |
Source:  Metro Search Inc. LLC DBA Apex MLS #1710826 Report a problem Metro Search Inc. LLC DBA Apex MLS #1710826 Report a problem | ||
| 3/26/2026 | Price change | $168,000-0.6%$70/sqft |
Source: Metro Search Inc. LLC DBA Apex MLS #1710826 Report a problem | ||
| 3/8/2026 | Listed for sale | $169,000$71/sqft |
Source: Metro Search Inc. LLC DBA Apex MLS #1710826 Report a problem | ||
| 5/22/2025 | Listing removed | $169,000$71/sqft |
Source: Metro Search Inc. LLC DBA Apex MLS #1677741 Report a problem | ||
| 1/9/2025 | Listed for sale | $169,000+111.3%$71/sqft |
Source: Metro Search Inc. LLC DBA Apex MLS #1677741 Report a problem | ||
| 8/20/2018 | Listing removed | $79,999$33/sqft |
Source: Alliance Realty, LLC #1511651 Report a problem | ||
| 8/13/2018 | Listed for sale | $79,999+118.2%$33/sqft |
Source: Alliance Realty, LLC #1511651 Report a problem | ||
| 4/7/1995 | Sold | $36,660$15/sqft |
Source: Agent Provided Report a problem | ||
Public tax history
| Year | Property taxes | Tax assessment |
|---|---|---|
| 2024 | $437 -4.3% | $80,400 |
| 2023 | $457 +130.1% | $80,400 +45.9% |
| 2022 | $199 -6.4% | $55,100 |
| 2021 | $212 -2.2% | $55,100 |
| 2020 | $217 | $55,100 |
| 2019 | $217 -26.4% | $55,100 -8% |
| 2018 | $295 | $59,880 |
| 2017 | $295 -1.9% | $59,880 |
| 2013 | $301 -40.7% | $59,880 +18% |
| 2011 | $507 | $50,740 |
| 2010 | $507 | $50,740 |
| 2009 | $507 | $50,740 -17.2% |
| 2007 | -- | $61,300 |
| 2006 | -- | $61,300 |
| 2005 | -- | $61,300 |
| 2004 | -- | $61,300 |
Find assessor info on the county website
Monthly payment
Est. payment
Payment breakdown
Explore the cost of this home by adjusting the details. Changes won't be saved.Climate risks
Neighborhood: Chickasaw
Nearby schools
GreatSchools rating
- 5/10Foster Traditional AcademyGrades: K-5Distance: 0.4 mi
- 3/10Conway Middle SchoolGrades: 6-8Distance: 6.3 mi
- 1/10Western High SchoolGrades: 9-12Distance: 4.7 mi
- $94,6001 bd3 ba1.4k sqft1063 Cecil Ave, Louisville, KY 40211Off Market
- $121,3002 bd1 ba1.2k sqft1059 Cecil Ave, Louisville, KY 40211Off Market
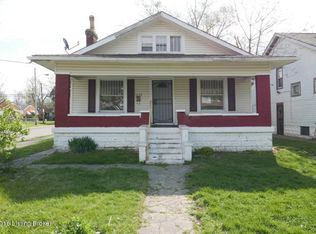
- $86,3001 bd1 ba1.1k sqft1065 Cecil Ave, Louisville, KY 40211Off Market
- $70,0002 bd1 ba900 sqft4114 Grand Ave, Louisville, KY 40211Sold
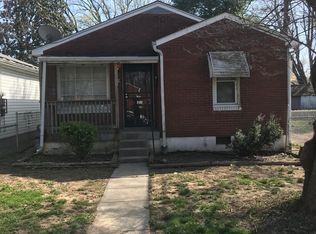
- $109,6002 bd1 ba1.3k sqft1067 Cecil Ave, Louisville, KY 40211Off Market
- $100,0002 bd1 ba672 sqft4112 Grand Ave, Louisville, KY 40211Off Market
- $91,6002 bd1 ba2.1k sqft1055 Cecil Ave, Louisville, KY 40211Off Market
- $86,0002 bd1 ba800 sqft1069 Cecil Ave, Louisville, KY 40211Off Market
A local agent can set up tours, give advice and negotiate with sellers.
Similar homes
- $169,9003 bd2 ba1.2k sqft3529 Hale Ave, Louisville, KY 40211For Sale

 MLS ID #1724060, Yusleidy Perez Gonzalez, ZHomes Real Estate. Metro Search Inc. LLC DBA Apex MLS
 - $179,9002 bd3 ba2k sqft1057 S 43rd St, Louisville, KY 40211For Sale
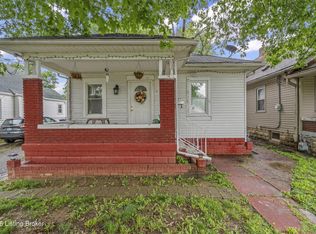 MLS ID #1721750, Elizabeth Perez Cedeno, Elite KY Homes, LLC. Metro Search Inc. LLC DBA Apex MLS
 - $145,0004 bd1 ba1.2k sqft3205 W Broadway, Louisville, KY 40211For Sale
 MLS ID #1723772, Diamond A Alexander, Diamond Key REALTORS. Metro Search Inc. LLC DBA Apex MLS
 - $169,9993 bd2 ba1.6k sqft4202 Fordson Way, Louisville, KY 40211For Sale
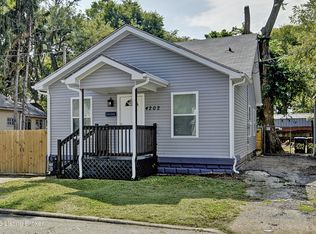 MLS ID #1718656, Derrick Stewart, DREAM J P Pirtle REALTORS. Metro Search Inc. LLC DBA Apex MLS
 - $130,0003 bd1 ba1.4k sqft2112 W Madison St, Louisville, KY 40211For SaleMLS ID #1723976, Ethan J Adams, EXP Realty LLC. Metro Search Inc. LLC DBA Apex MLS
- $168,0004 bd2 ba1.2k sqft3620 Regatta Way, Louisville, KY 40211For SaleMLS ID #1720648, Abdirahman Musa, G. Starks Realty Co.. Metro Search Inc. LLC DBA Apex MLS
- $149,9004 bd2 ba1.5k sqft2324 Magazine St, Louisville, KY 40211For SaleMLS ID #1717906, Breina A Whelan, Real Estate Go To. Metro Search Inc. LLC DBA Apex MLS
- $199,9003 bd3 ba1.9k sqft1205 S 43rd St, Louisville, KY 40211For SaleMLS ID #1714157, David A Hittle, United Real Estate Louisville. Metro Search Inc. LLC DBA Apex MLS
- $149,9502 bd2 ba1.3k sqft2343 Hale Ave, Louisville, KY 40210For SaleMLS ID #1710060, Rebecca Ponder, United Real Estate Louisville. Metro Search Inc. LLC DBA Apex MLS
- $127,0003 bd2 ba1.2k sqft3328 Hale Ave, Louisville, KY 40211For SaleMLS ID #1716829, Brett Kennedy, United Real Estate Louisville. Metro Search Inc. LLC DBA Apex MLS
- $168,0002 bd2 ba2k sqft2316 Greenwood Ave, Louisville, KY 40210For SaleMLS ID #1723504, Jennifer Jewell Smith, Keller Williams Collective. Metro Search Inc. LLC DBA Apex MLS
- $164,9003 bd2 ba2k sqft3606 Herman St, Louisville, KY 40212For SaleMLS ID #1723035, Henry Reese, Polo Real Estate Group LLC. Metro Search Inc. LLC DBA Apex MLS
- $164,9994 bd2 ba1.9k sqft116 N 44th St, Louisville, KY 40212For SaleMLS ID #1717907, Breina A Whelan, Real Estate Go To. Metro Search Inc. LLC DBA Apex MLS
- $144,5003 bd2 ba1.3k sqft2707 W Madison St, Louisville, KY 40211For SaleMLS ID #1677255, Yvonne L Mc Afee, Metro Advantage Realty. Metro Search Inc. LLC DBA Apex MLS
- $135,0003 bd2 ba1.2k sqft1608 S 25th St, Louisville, KY 40210For SaleMLS ID #1723774, Ty'Shawn G Brooks, United Real Estate Louisville. Metro Search Inc. LLC DBA Apex MLS
- $129,9002 bd2 ba1.2k sqft214 N 26th St, Louisville, KY 40212For SaleMLS ID #1724174, Keisha Ayers, The Collective Realty Co.. Metro Search Inc. LLC DBA Apex MLS
- $175,0004 bd2 ba2.4k sqft123 N 40th St, Louisville, KY 40212For SaleMLS ID #1719446, Carmen P Cabral, 85W Real Estate. Metro Search Inc. LLC DBA Apex MLS
- $141,0003 bd1 ba1.5k sqft4114 Bank St, Louisville, KY 40212For SaleMLS ID #1718183, Rob Bergeron, Winner Realty. Metro Search Inc. LLC DBA Apex MLS
- $155,0003 bd2 ba1.3k sqft1712 W Gaulbert Ave, Louisville, KY 40210For SaleMLS ID #1713594, Gena Castillo Garcia, ZHomes Real Estate. Metro Search Inc. LLC DBA Apex MLS
- $200,0003 bd1 ba1.7k sqft911 S 32nd St, Louisville, KY 40211For SaleMLS ID #1708757, Rachel M Dreyer, Keller Williams Collective. Metro Search Inc. LLC DBA Apex MLS
