This is a true value for location, condition and quality! Construction was complete in 2023 and only lived in for months! Upon entering you're greeted with a high trey ceiling and an open concept living/dining/kitchen space. All 3 bedrooms, and 2 full baths are downstairs. There's also a nice laundry room off of the attached 2 car garage entry door. You're in luck as the room over the garage is fully finished for extra guest space, office or bonus living. You'll love the upgraded glass shower in primary bath, extended concrete patio off of the screened porch, large storage shed in back yard, and even the heated the garage. No need to buy a new refrigerator or washer/dryer; they're already included in the price! The perks continue with low HOA dues that will allow registered RV or boat to be stored in your driveway, low utility costs with the energy efficiency of new construction, plus well supplied water (water softener system included.) Hampstead has everything you'll need for everyday conveniences and continues to grow in popularity, just a few miles to Wilmington and Topsail area beaches, this coastal town will surely make you feel right at home! Motivated seller, reach out to listing agent!
Sold for $320,000
$320,000
1061 Dan Owen Drive, Hampstead, NC 28443
3beds
1,583sqft
Single Family Residence
Built in 2023
1,742 Square Feet Lot
$347,200 Zestimate®
$202/sqft
$2,243 Estimated rent
Home value
$347,200
$323,000 - $372,000
$2,243/mo
Zestimate® history
Owner options
List your home for rent
$2,243/mo
Rent Zestimate®
Find your next renter with Zillow Rental Manager. Plus, with online applications, you can quickly screen prospective tenants – for free.
$2,243/mo
Rent Zestimate®
Refinance and save
$1,957/mo
Est. payment
Refinancing to a lower rate could help reduce your monthly payments and save thousands over the life of the loan.
$1,957/mo
Est. payment
Explore your selling options
Work with a Zillow partner agent
Leverage their expertise and Zillow's premium Showcase listings to get your home seen by more buyers.
Get startedList with your own agent
Get your home in front of millions of buyers by listing it on Zillow.
Learn how to do itSell it yourself
Take full control of how buyers see your home on Zillow by listing For Sale by Owner (FSBO).
List your homeWhat's special
High trey ceiling
Zillow last checked:
Listing updated:
Listed by:
Amber Harris 910-200-3723,
Intracoastal Realty Corp
Bought with:
Ashley B Whitley, 284118
Nest Realty
Source: Hive MLS,MLS#: 100465856 Originating MLS: Cape Fear Realtors MLS, Inc.
Originating MLS: Cape Fear Realtors MLS, Inc.Facts & features
Interior
Bedrooms & bathrooms
- Bedrooms: 3
- Bathrooms: 2
- Full bathrooms: 2
Rooms
- Room types: Living Room, Dining Room, Kitchen, Master Bedroom, Bedroom 2, Bedroom 3, Laundry, Fnshd Room over Garage
Primary bedroom
- Level: First
- Dimensions: 13 x 13
Bedroom 2
- Level: First
- Dimensions: 12 x 10
Bedroom 3
- Level: First
- Dimensions: 10 x 10
Dining room
- Description: combination
- Level: First
- Dimensions: 10 x 10
Other
- Level: Second
- Dimensions: 16 x 10
Kitchen
- Level: First
- Dimensions: 10 x 9
Laundry
- Level: First
- Dimensions: 6 x 6
Living room
- Level: First
- Dimensions: 17 x 15
Heating
- Forced Air, Electric
Cooling
- Central Air
Appliances
- Included: Electric Oven, Built-In Microwave, Water Softener, Washer, Refrigerator, Dryer, Dishwasher
- Laundry: Laundry Room
Features
- Master Downstairs, Walk-in Closet(s), Tray Ceiling(s), Ceiling Fan(s), Walk-in Shower, Walk-In Closet(s)
- Flooring: Carpet, LVT/LVP
- Doors: Thermal Doors
- Windows: Thermal Windows
- Attic: Pull Down Stairs
- Has fireplace: No
- Fireplace features: None
Interior area
- Total structure area: 1,583
- Total interior livable area: 1,583 sqft
Property
Parking
- Total spaces: 2
- Parking features: Paved
Features
- Levels: One and One Half
- Stories: 1
- Patio & porch: Patio, Porch, Screened
- Exterior features: Cluster Mailboxes, Thermal Doors
- Fencing: None
Lot
- Size: 1,742 Square Feet
Details
- Additional structures: Shed(s)
- Parcel number: 32922384370000
- Zoning: RP
- Special conditions: Standard
Construction
Type & style
- Home type: SingleFamily
- Property subtype: Single Family Residence
Materials
- Vinyl Siding
- Foundation: Slab
- Roof: Shingle
Condition
- New construction: No
- Year built: 2023
Utilities & green energy
- Sewer: Septic Off Site
- Water: Well
Community & HOA
Community
- Security: Smoke Detector(s)
- Subdivision: Majestic Oaks East
HOA
- Has HOA: Yes
- Amenities included: Maintenance Common Areas, Maintenance Roads
- HOA fee: $400 monthly
- HOA name: self managed
- HOA phone: 443-244-2392
Location
- Region: Hampstead
Financial & listing details
- Price per square foot: $202/sqft
- Tax assessed value: $335,259
- Annual tax amount: $2,100
- Date on market: 9/17/2025
- Cumulative days on market: 114 days
- Listing agreement: Exclusive Right To Sell
- Listing terms: Cash,Conventional,FHA,USDA Loan,VA Loan
- Road surface type: Paved
Price history
| Date | Event | Price |
|---|---|---|
| 11/15/2024 | Sold | $320,000-1.5%$202/sqft |
Source:  Hive MLS #100465856 Report a problem Hive MLS #100465856 Report a problem | ||
| 10/11/2024 | Contingent | $324,900$205/sqft |
Source: Hive MLS #100465856 Report a problem | ||
| 9/27/2024 | Price change | $324,900-3%$205/sqft |
Source: Hive MLS #100465856 Report a problem | ||
| 9/12/2024 | Listed for sale | $334,900-1.5%$212/sqft |
Source: Hive MLS #100465856 Report a problem | ||
| 9/6/2024 | Listing removed | $340,000$215/sqft |
Source: Hive MLS #100450445 Report a problem | ||
| 8/23/2024 | Price change | $340,000-2.6%$215/sqft |
Source: Hive MLS #100450445 Report a problem | ||
| 7/25/2024 | Price change | $348,900-2.8%$220/sqft |
Source: Hive MLS #100450445 Report a problem | ||
| 7/12/2024 | Price change | $359,000-1.4%$227/sqft |
Source: Hive MLS #100450445 Report a problem | ||
| 6/14/2024 | Listed for sale | $364,000+6.6%$230/sqft |
Source: Hive MLS #100450445 Report a problem | ||
| 5/16/2023 | Sold | $341,500-1.3%$216/sqft |
Source: Public Record Report a problem | ||
| 3/28/2023 | Listed for sale | $346,000$219/sqft |
Source: Hive MLS #100376030 Report a problem | ||
Public tax history
| Year | Property taxes | Tax assessment |
|---|---|---|
| 2025 | $2,100 +13.6% | $335,259 +88.2% |
| 2024 | $1,848 | $178,180 |
| 2023 | -- | $178,180 |
Find assessor info on the county website
Neighborhood: 28443
Nearby homes
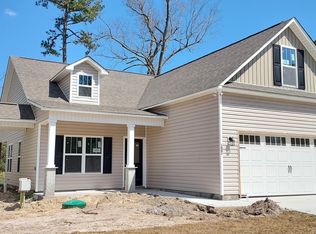
- $382,6003 bd2 ba1.5k sqft1081 Dan Owen Dr, Hampstead, NC 28443Off Market
- $413,0003 bd2 ba1.5k sqft1001 Dan Owen Dr, Hampstead, NC 28443Off Market
- $339,9003 bd2 ba1.5k sqft1071 Dan Owen Dr, Hampstead, NC 28443Sold
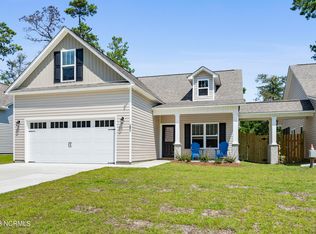
- $375,4003 bd2 ba1.5k sqft1031 Dan Owen Dr, Hampstead, NC 28443Off Market
- $439,0003 bd2 ba1.9k sqft69 Weir Dr, Hampstead, NC 28443Sold
- $563,0005 bd3 ba3.2k sqft786 Majestic Oaks Dr, Hampstead, NC 28443Off Market
- $309,0003 bd2 ba1.2k sqft1091 Dan Owen Dr, Hampstead, NC 28443Sold
- $576,0003 bd3 ba2.8k sqft49 Weir Dr, Hampstead, NC 28443Off Market
Nearby schools
GreatSchools rating
- 9/10Topsail Elementary SchoolGrades: PK-4Distance: 2.9 mi
- 6/10Topsail Middle SchoolGrades: 5-8Distance: 3.1 mi
- 8/10Topsail High SchoolGrades: 9-12Distance: 2.8 mi
Schools provided by the listing agent
- Elementary: Topsail
- Middle: Topsail
- High: Topsail
Source: Hive MLS. This data may not be complete. We recommend contacting the local school district to confirm school assignments for this home.
Get a cash offer in 3 minutes
Find out how much your home could sell for in as little as 3 minutes with a no-obligation cash offer.
Estimated market value
$347,200
Get a cash offer in 3 minutes
Find out how much your home could sell for in as little as 3 minutes with a no-obligation cash offer.
Estimated market value
$347,200
- North Carolina
- Pender County
- Hampstead
- 28443
- 1061 Dan Owen Drive
Nearby cities
Nearby zip codes
Other Hampstead Topics
