This 3-bedroom, 2-bath townhome offers a low-maintenance lifestyle close to Wilmington without coastal pricing. The open living area feels comfortable and functional with 9-foot ceilings, a tray ceiling detail, and LVP flooring throughout the home. The kitchen works well for daily living and casual gatherings, with white cabinets, granite countertops, a large island, stainless steel appliances, and a refrigerator that conveys. The home is equipped with smart features that make everyday life easier. A programmable Wi-Fi thermostat allows remote temperature control and energy management. A Wi-Fi-enabled deadbolt and garage keypad provide keyless entry and added convenience. USB outlets throughout the home support modern devices, while LED lighting helps reduce energy use. Bluetooth pendant lights over the kitchen island allow you to control lighting and audio from your phone. The primary bedroom offers privacy and comfort with a walk-in closet and an en-suite bathroom featuring a double vanity and walk-in shower. Additional upgrades include an epoxy-coated garage floor, washer and dryer, blinds, a Ring doorbell, and a water softener for the private well. Outdoor living is easy and manageable, with a screened porch and an extended concrete patio for relaxing or entertaining. The community is established, well connected to neighboring subdivisions, and designed for convenience rather than congestion. Boat and RV parking is allowed and there's plenty of room for them in the extra-wide driveway. Annual HOA dues are $400 and support road maintenance, street lighting, common area taxes, and a cluster mailbox. The location provides easy access to Wilmington, Camp Lejeune, & Topsail Beaches. This home suits first-time buyers who want modern features without added complexity, as well as downsizers or second-home buyers looking for something simple to lock, leave, & enjoy.
Sold for $309,000
$309,000
1091 Dan Owen Drive, Hampstead, NC 28443
3beds
1,216sqft
Townhouse
Built in 2022
1,742 Square Feet Lot
$309,800 Zestimate®
$254/sqft
$2,007 Estimated rent
Home value
$309,800
$294,000 - $325,000
$2,007/mo
Zestimate® history
Owner options
List your home for rent
$2,007/mo
Rent Zestimate®
Find your next renter with Zillow Rental Manager. Plus, with online applications, you can quickly screen prospective tenants – for free.
$2,007/mo
Rent Zestimate®
Refinance and save
$2,286/mo
Est. payment
Refinancing to a lower rate could help reduce your monthly payments and save thousands over the life of the loan.
$2,286/mo
Est. payment
Explore your selling options
Work with a Zillow partner agent
Leverage their expertise and Zillow's premium Showcase listings to get your home seen by more buyers.
Get startedList with your own agent
Get your home in front of millions of buyers by listing it on Zillow.
Learn how to do itSell it yourself
Take full control of how buyers see your home on Zillow by listing For Sale by Owner (FSBO).
List your homeWhat's special
Zillow last checked:
Listing updated:
Listed by:
Christina B Asbury 910-262-3948,
Coldwell Banker Sea Coast Advantage
Bought with:
Diane M Castro-Perez, 245995
Coldwell Banker Sea Coast Advantage-Hampstead
Source: Hive MLS,MLS#: 100547558 Originating MLS: Jacksonville Board of Realtors
Originating MLS: Jacksonville Board of RealtorsFacts & features
Interior
Bedrooms & bathrooms
- Bedrooms: 3
- Bathrooms: 2
- Full bathrooms: 2
Rooms
- Room types: Living Room, Master Bedroom, Bedroom 2, Bedroom 3
Heating
- Electric, Heat Pump
Cooling
- Central Air
Appliances
- Included: Built-In Microwave, Water Softener, Washer, Refrigerator, Dryer, Dishwasher, ENERGY STAR Qualified Appliances, Electric Range
- Laundry: Laundry Room
Features
- Walk-in Closet(s), Tray Ceiling(s), High Ceilings, Kitchen Island, Ceiling Fan(s), Pantry, Walk-in Shower, Blinds/Shades, Walk-In Closet(s)
- Flooring: LVT/LVP
Interior area
- Total structure area: 1,216
- Total interior livable area: 1,216 sqft
Property
Parking
- Total spaces: 2
- Parking features: Garage Faces Front, Additional Parking, Concrete, Off Street, On Site, Garage
- Attached garage spaces: 2
Features
- Levels: One
- Patio & porch: Patio, Porch, Screened, See Remarks
- Exterior features: Cluster Mailboxes
- Fencing: Partial,Wood
- Has view: Yes
- View description: See Remarks
- Frontage type: See Remarks
Lot
- Size: 1,742 Square Feet
Details
- Parcel number: 32922393020000
- Zoning: RP
- Special conditions: Standard
Construction
Type & style
- Home type: Townhouse
- Property subtype: Townhouse
Materials
- Vinyl Siding, Wood Frame
- Foundation: Slab
- Roof: Architectural Shingle
Condition
- New construction: No
- Year built: 2022
Details
- Warranty included: Yes
Utilities & green energy
- Water: Well
- Utilities for property: See Remarks
Green energy
- Energy efficient items: Lighting, Thermostat
Community & HOA
Community
- Subdivision: Majestic Oaks West Cottages
HOA
- Has HOA: Yes
- Amenities included: Maintenance Roads, Street Lights, See Remarks, Other
- HOA fee: $400 annually
- HOA name: Majestic Oaks HOA
- HOA phone: 443-244-2392
Location
- Region: Hampstead
Financial & listing details
- Price per square foot: $254/sqft
- Tax assessed value: $126,197
- Annual tax amount: $2,011
- Date on market: 1/6/2026
- Cumulative days on market: 114 days
- Listing agreement: Exclusive Right To Sell
- Listing terms: Cash,Conventional,FHA,USDA Loan,VA Loan
- Road surface type: Paved
Price history
| Date | Event | Price |
|---|---|---|
| 5/26/2026 | Sold | $309,000-1%$254/sqft |
Source:  Hive MLS #100547558 Report a problem Hive MLS #100547558 Report a problem | ||
| 4/29/2026 | Contingent | $312,000$257/sqft |
Source: Hive MLS #100547558 Report a problem | ||
| 4/29/2026 | Pending sale | $312,000$257/sqft |
Source: Hive MLS #100547558 Report a problem | ||
| 2/21/2026 | Price change | $312,000-2.5%$257/sqft |
Source: Hive MLS #100547558 Report a problem | ||
| 1/6/2026 | Listed for sale | $319,980+16.4%$263/sqft |
Source: Hive MLS #100547558 Report a problem | ||
| 6/2/2023 | Sold | $275,000$226/sqft |
Source: Public Record Report a problem | ||
Public tax history
| Year | Property taxes | Tax assessment |
|---|---|---|
| 2025 | $2,011 +72.3% | $266,659 +111.3% |
| 2024 | $1,167 | $126,197 |
| 2023 | -- | $126,197 |
Find assessor info on the county website
Neighborhood: 28443
Nearby homes
- $297,8003 bd2 ba1.2k sqft1101 Dan Owen Dr, Hampstead, NC 28443Off Market
- $339,9003 bd2 ba1.5k sqft1071 Dan Owen Dr, Hampstead, NC 28443Sold
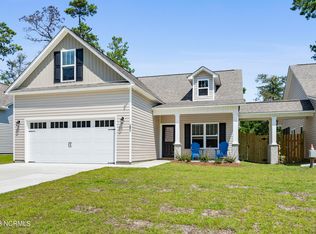
- $402,5003 bd2 ba1.5k sqft1001 Dan Owen Dr, Hampstead, NC 28443Off Market
- $381,3003 bd2 ba1.5k sqft1081 Dan Owen Dr, Hampstead, NC 28443Off Market
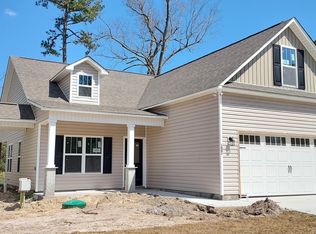
- $210,0003 bd2 ba1.2k sqft1137 Dan Owen Dr, Hampstead, NC 28443Sold
- $625,0005 bd4 ba4.1k sqft107 Weir Dr, Hampstead, NC 28443Sold
- $374,9003 bd2 ba1.5k sqft1127 Dan Owen Dr, Hampstead, NC 28443Off Market
- $320,0003 bd2 ba1.5k sqft1061 Dan Owen Dr, Hampstead, NC 28443Sold
Nearby schools
GreatSchools rating
- 9/10Topsail Elementary SchoolGrades: PK-4Distance: 2.9 mi
- 6/10Topsail Middle SchoolGrades: 5-8Distance: 3.1 mi
- 8/10Topsail High SchoolGrades: 9-12Distance: 2.8 mi
Schools provided by the listing agent
- Elementary: South Topsail
- Middle: Topsail
- High: Topsail
Source: Hive MLS. This data may not be complete. We recommend contacting the local school district to confirm school assignments for this home.
Get a cash offer in 3 minutes
Find out how much your home could sell for in as little as 3 minutes with a no-obligation cash offer.
Estimated market value
$309,800
Get a cash offer in 3 minutes
Find out how much your home could sell for in as little as 3 minutes with a no-obligation cash offer.
Estimated market value
$309,800
- North Carolina
- Pender County
- Hampstead
- 28443
- 1091 Dan Owen Drive
Nearby cities
Nearby zip codes
Other Hampstead Topics
