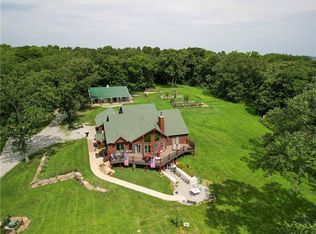
Private Country Estate, experience the perfect blend of luxury, privacy, and country living on 80 acres M/L, all conveniently located near shopping, dining, and city amenities. This exceptional property offers breathtaking views, a stocked pond, abundant wildlife, and a beautifully designed Luxury Craftsman Home showcasing quality craftsmanship and thoughtful details throughout. The spacious interior features warm pine wood flooring, two inviting living areas, and a gourmet kitchen equipped with Viking Professional appliances and a Sub-Zero refrigerator. Three generously sized bedrooms each feature a private full bath walk in closets. plus a office / 4th bedroom all complemented by two additional half baths on main level and a full bath in the basement for added convenience. Quality features include Pella windows and doors, central vacuum on all floors, a tankless water heater, and three conveniently located laundry areas. Outdoor living is exceptional, with a wrap-around deck, screened-in porch featuring a beautiful stone fireplace, and stamped concrete patio. Each space offers the perfect setting to relax, entertain, and enjoy the peaceful surroundings and scenic views. The expansive basement provides abundant unfinished storage space, along with a convenient mower garage. Additional improvements include a 34' x 40' shop and a 24' x 56' RV garage both insulated with closed cell foam and Climate controlled all offering outstanding flexibility for hobbies, equipment, recreational vehicles, or business needs. Adding even more character and history to this remarkable property is an impressive 72' x 64' 1920s Gambrel-style barn, a classic agricultural structure that brings timeless country appeal and endless possibilities. With 80 acres M/L of beautiful countryside, a stocked pond, abundant wildlife, a Luxury Craftsman style home, impressive outbuildings, and a historic barn, this is a rare opportunity to own a distinctive country estate offering the privacy and tranquility of rural living with the convenience of nearby city amenities.
Active
$2,800,000
1061 E 1200th Rd, Lawrence, KS 66047
4beds
4,697sqft
Rural Residential, Residential
Built in 2006
80 Acres Lot
$-- Zestimate®
$596/sqft
$-- HOA
What's special
Abundant wildlifeStocked pondWarm pine wood flooringWrap-around deckTankless water heaterSpacious interiorPella windows and doors
- 17 days
- 1,346
- 105
Zillow last checked:
Listing updated:
Listed by:
RANDY RUSSELL Cell:785-331-7954,
STEPHENS REAL ESTATE, INC,
Jill Ballew 785-760-6632,
STEPHENS REAL ESTATE, INC
Source: LBORMLS as distributed by MLS GRID,MLS#: 166699
Facts & features
Interior
Bedrooms & bathrooms
- Bedrooms: 4
- Bathrooms: 6
- Full bathrooms: 4
- 1/2 bathrooms: 2
Primary bedroom
- Level: First
- Area: 255
- Dimensions: 15x17
Bedroom 2
- Level: Second
- Area: 299
- Dimensions: 23x13
Bedroom 3
- Level: Second
- Area: 325
- Dimensions: 25x13
Bedroom 4
- Level: First
Additional room
- Description: Pantry
- Level: First
- Area: 25
- Dimensions: 5x5
Additional room 2
- Description: Mudroom
- Level: First
- Area: 144
- Dimensions: 8x18
Other
- Description: Living
- Level: Second
Dining room
- Level: First
- Area: 156
- Dimensions: 12x13
Family room
- Level: Basement
- Area: 600
- Dimensions: 40x15
Kitchen
- Level: First
- Area: 306
- Dimensions: 17x18
Living room
- Level: First
- Area: 221
- Dimensions: 17x13
Utility room
- Level: First
Heating
- Forced Air
Cooling
- Central Air, Zoned
Appliances
- Included: Dishwasher, Wall Oven, Disposal, Refrigerator, Microwave, Gas Range
Features
- Central Vacuum, Kitchen Island, Pantry
- Flooring: Carpet, Hardwood, Tile
- Windows: Wood Frames, Double Hung, Other
- Basement: Full,Partially Finished,Walk-Out Access
- Number of fireplaces: 2
- Fireplace features: Two, Wood Burning Stove, Family Room
Interior area
- Total structure area: 4,697
- Total interior livable area: 4,697 sqft
- Finished area below ground: 756
Property
Parking
- Total spaces: 3
- Parking features: Garage Door Opener
- Attached garage spaces: 3
- Details: Attached, Detached, Rear Entry, Side Entry
Features
- Levels: 1.5 Level
- Patio & porch: Patio, Screened
- Exterior features: Other
- Spa features: Bath
- Fencing: Perimeter,Barbed Wire,Pipe
Lot
- Size: 80 Acres
- Features: Wooded
Details
- Additional structures: Two or more, Garage(s), Barn(s), Workshop
- Parcel number: 0231182700000009000
- Wooded area: 1306800
Construction
Type & style
- Home type: SingleFamily
- Property subtype: Rural Residential, Residential
Materials
- Stone
- Roof: Composition
Condition
- New construction: No
- Year built: 2006
Utilities & green energy
- Sewer: Septic Tank
- Water: Rural
- Utilities for property: Electricity, Internet, Propane - Rent, Water-Rural, Sewer-Septic, Propane (Owned)
Community & HOA
Location
- Region: Lawrence
Financial & listing details
- Price per square foot: $596/sqft
- Tax assessed value: $1,174,860
- Annual tax amount: $15,561
- Date on market: 10/12/2026
- Listing terms: Cash,New Loan
- Ownership type: Private
- Electric utility on property: Yes
- Road surface type: Gravel, Rock
Estimated market value
Not available
Estimated sales range
Not available
Not available
Price history
| Date | Event | Price |
|---|---|---|
| 10/13/2026 | Listed for sale | $2,800,000$596/sqft |
Source:  LBORMLS as distributed by MLS GRID #166699 Report a problem | ||
| 10/31/2003 | Sold | -- |
Source: Public Record Report a problem | ||
Public tax history
| Year | Property taxes | Tax assessment |
|---|---|---|
| 2024 | $15,561 +3.2% | $139,598 +6.4% |
| 2023 | $15,074 +0.3% | $131,177 +3% |
| 2022 | $15,023 +18.1% | $127,364 +20.8% |
| 2021 | $12,724 +14.6% | $105,405 +13.5% |
| 2019 | $11,103 -0.2% | $92,877 +0.8% |
| 2018 | $11,120 -0.2% | $92,152 +1.6% |
| 2017 | $11,145 +136.2% | $90,721 +13.7% |
| 2016 | $4,718 +1.1% | $79,771 +1.6% |
| 2015 | $4,667 | $78,550 +0.3% |
| 2014 | $4,667 | $78,313 +2.5% |
| 2013 | -- | $76,390 -0.1% |
| 2012 | -- | $76,470 -2% |
| 2011 | -- | $78,042 +48.4% |
| 2006 | -- | $52,597 +180.7% |
| 2003 | -- | $18,739 +9.7% |
| 2002 | -- | $17,075 +6.9% |
| 2000 | -- | $15,967 |
Find assessor info on the county website
Monthly payment
Est. payment
Payment breakdown
Explore the cost of this home by adjusting the details. Changes won't be saved.Climate risks
Neighborhood: 66047
Nearby schools
Schools provided by the listing agent
- Middle: Billy Mills
- High: Lawrence High
Source: LBORMLS as distributed by MLS GRID. This data may not be complete. We recommend contacting the local school district to confirm school assignments for this home.


Similar homes
- $2,999,9006 bd7 ba6.6k sqft521 N 1450th Rd, Lawrence, KS 66049For Sale
 MLS ID #166349, BRITTANY M KENNEDY, KELLER WILLIAMS REALTY PARTNERS. LBORMLS as distributed by MLS GRID
- $2,650,0007 bd8 ba6.5k sqft2163 E 500th Rd, Lecompton, KS 66050For Sale
 MLS ID #2629243, David Dietrich, Whitetail Properties Real Esta. Heartland MLS as distributed by MLS GRID
- $3,250,0004 bd5 ba2.7k sqft37265 W 95th St, De Soto, KS 66018For Sale
 MLS ID #2645333, Thom Knowles, BHG Kansas City Homes. Heartland MLS as distributed by MLS GRID
- $1,400,0005 bd4 ba4.3k sqft1949 N 900th Rd, Eudora, KS 66025For Sale
 MLS ID #166541, KATIE MOORE, HECK. LBORMLS as distributed by MLS GRID
