Welcome to luxury living in Grand Horizon Estates! The stunning Sterling floor plan offers 5 bedrooms, 4 full bathrooms, a 3-car tandem garage, and a full unfinished basement ready to be customized. A grand two-story foyer welcomes you into elegant formal living and dining rooms. The gourmet kitchen features upscale finishes, a spacious walk-in pantry, and open views of the dramatic two-story family room-perfect for entertaining. A private bedroom and full bathroom on the main level provide excellent accommodations for guests. Upstairs, retreat to the expansive primary suite featuring a sitting room, spa-inspired bathroom, and generous walk-in closet. Three additional bedrooms and two beautifully appointed bathrooms complete the second floor. Enjoy outdoor living year-round on the covered rear deck conveniently located off the kitchen. With its impressive design, spacious layout, and exceptional details, the Sterling offers the sophisticated lifestyle you have been searching for.
Active
$685,900
1061 Horizon Ct #3, Covington, GA 30016
5beds
--sqft
Single Family Residence
Built in 2026
0.64 Acres Lot
$683,400 Zestimate®
$--/sqft
$38/mo HOA
What's special
Upscale finishesGrand two-story foyerGenerous walk-in closetGourmet kitchenExpansive primary suiteSpacious walk-in pantrySpa-inspired bathroom
- 9 days
- 99
- 8
Likely to sell faster than
Zillow last checked:
Listing updated:
Listed by:
Platinum Key Realty 770-790-1096,
Platinum Key Realty of Georgia
Source: GAMLS,MLS#: 10832639
Facts & features
Interior
Bedrooms & bathrooms
- Bedrooms: 5
- Bathrooms: 4
- Full bathrooms: 4
- Main level bathrooms: 1
- Main level bedrooms: 1
Rooms
- Room types: Great Room
Dining room
- Features: Separate Room
Kitchen
- Features: Breakfast Room, Kitchen Island, Solid Surface Counters, Walk-in Pantry
Heating
- Central, Natural Gas, Zoned
Cooling
- Ceiling Fan(s), Central Air, Zoned
Appliances
- Included: Dishwasher, Microwave
- Laundry: In Kitchen
Features
- Double Vanity
- Flooring: Carpet, Hardwood, Tile
- Windows: Double Pane Windows
- Basement: Daylight,Exterior Entry,Full,Interior Entry,Unfinished
- Attic: Pull Down Stairs
- Number of fireplaces: 1
- Fireplace features: Family Room
- Common walls with other units/homes: No Common Walls
Interior area
- Total structure area: 0
- Finished area above ground: 0
- Finished area below ground: 0
Property
Parking
- Total spaces: 3
- Parking features: Attached, Garage, Garage Door Opener, Side/Rear Entrance
- Has attached garage: Yes
Features
- Levels: Two
- Stories: 2
- Patio & porch: Deck
- Body of water: None
Lot
- Size: 0.64 Acres
- Features: Other
Details
- Parcel number: 0.0
Construction
Type & style
- Home type: SingleFamily
- Architectural style: Brick 3 Side,Other,Traditional
- Property subtype: Single Family Residence
Materials
- Brick, Other
- Foundation: Slab
- Roof: Composition
Condition
- Under Construction
- New construction: Yes
- Year built: 2026
Details
- Warranty included: Yes
Utilities & green energy
- Sewer: Septic Tank
- Water: Public
- Utilities for property: Electricity Available, Natural Gas Available, Underground Utilities, Water Available
Community & HOA
Community
- Features: None
- Security: Carbon Monoxide Detector(s), Smoke Detector(s)
- Subdivision: Grand Horizon Estates
HOA
- Has HOA: Yes
- Services included: Maintenance Grounds
- HOA fee: $450 annually
Location
- Region: Covington
Financial & listing details
- Date on market: 8/25/2026
- Cumulative days on market: 9 days
- Listing agreement: Exclusive Right To Sell
- Listing terms: Cash,Conventional,FHA,VA Loan
- Electric utility on property: Yes
Estimated market value
$683,400
$649,000 - $718,000
$2,591/mo
Price history
| Date | Event | Price |
|---|---|---|
| 8/25/2026 | Listed for sale | $685,900 |
Source:  GAMLS #10832639 Report a problem GAMLS #10832639 Report a problem | ||
Public tax history
Tax history is unavailable.
Monthly payment
Est. payment
Payment breakdown
Explore the cost of this home by adjusting the details. Changes won't be saved.Climate risks
Neighborhood: 30016
Nearby schools
Schools provided by the listing agent
- Elementary: Oak Hill
- Middle: Veterans Memorial
- High: Alcovy
Source: GAMLS. This data may not be complete. We recommend contacting the local school district to confirm school assignments for this home.
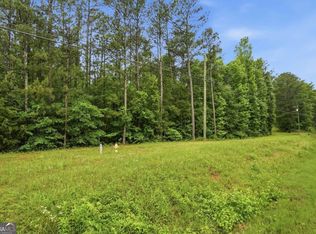

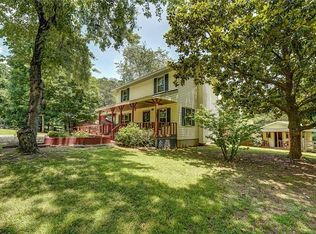
Similar homes
- $599,9005 bd3 ba-- sqft1082 Horizon Ct #21, Covington, GA 30016Active
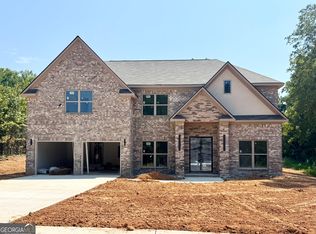
 MLS ID #10832643, Platinum Key Realty, Platinum Key Realty of Georgia. GAMLS
 - $685,9005 bd4 ba-- sqft1061 Horizon Ct, Covington, GA 30016New Construction

 MLS ID #7826800, Platinum Key Realty, Platinum Key Realty of Georgia, LLC.. FMLS GA
 - $--4 bd3 ba2.3k sqft125 Edinburgh Ln, Covington, GA 30016Auction
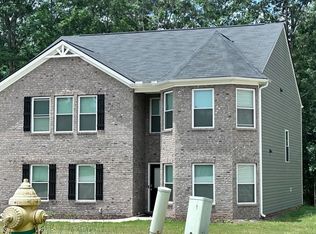 ServiceLink Auction
 - $490,0004 bd5 ba4.2k sqft12 Dry Pond Rd, Covington, GA 30016Active
 MLS ID #10834202, Collise Anderson, Minor Realty & REO Services. GAMLS
 - $539,9004 bd3 ba2.8k sqft295 Sims Rd, Covington, GA 30016ActiveMLS ID #10824532, Jason T Strantz, Summit Realty Group. GAMLS
- $599,9005 bd3 ba-- sqft1082 Horizon Ct, Covington, GA 30016New ConstructionMLS ID #7826755, Platinum Key Realty, Platinum Key Realty of Georgia, LLC.. FMLS GA
- $549,9995 bd4 ba3.6k sqft171 Barclay Dr, McDonough, GA 30252ActiveMLS ID #10836282, Dorsey L Fisher, Virtual Properties Realty.com. GAMLS
- $691,0005 bd5 ba4.1k sqft2144 Airline Rd, McDonough, GA 30252ActiveMLS ID #10738076, Tanya Pickens, Opendoor Brokerage. GAMLS
- $375,0005 bd4 ba3.3k sqft315 Emerson Trl, Covington, GA 30016ActiveMLS ID #10805637, Maryum Oliver-Felix, Legacy Home Brokers. GAMLS
- $659,9004 bd4 ba2.3k sqft467 Lake Varner Dr, Covington, GA 30014ActiveMLS ID #10831447, Annette Frazier, Southern Classic Realtors. GAMLS
- $678,6255 bd4 ba3.4k sqft69 Amelia Ct, Covington, GA 30014ActiveGAMLS
- $401,4134 bd3 ba2.6k sqft145 Fairwinds Dr, Covington, GA 30016ActiveGAMLS
- $416,5154 bd4 ba2.8k sqft155 Fairwinds Dr, Covington, GA 30016ActiveGAMLS
- $699,0005 bd4 ba3.8k sqft1689 W Hightower Trl, Conyers, GA 30012ActiveMLS ID #10791694, Faith Reid, BHGRE Metro Brokers. GAMLS
- $386,5654 bd3 ba2.1k sqft95 Fairwinds Dr, Covington, GA 30016ActiveGAMLS
- $399,5414 bd3 ba2.4k sqft135 Fairwinds Dr, Covington, GA 30016ActiveGAMLS
- $734,2625 bd5 ba3.3k sqft70 Amelia Ct, Covington, GA 30014ActiveGAMLS
- $369,9003 bd3 ba-- sqft135 Lumby Ln, Covington, GA 30016New ConstructionMLS ID #7753190, Denise Anderson, Agents Realty, LLC. FMLS GA
- $399,2104 bd3 ba2.5k sqft105 Fairwinds Dr, Covington, GA 30016ActiveGAMLS
- $389,1614 bd3 ba2.1k sqft125 Fairwinds Dr, Covington, GA 30016ActiveGAMLS
