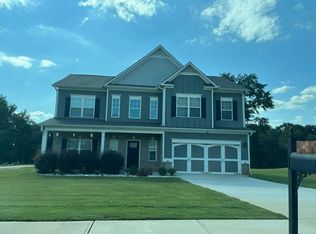
The Madison Co Where Luxury Meets Lifestyle Step into The Madison, a stunning new construction home designed to impress at every turn. Featuring 4 spacious bedrooms, 4.5 designer bathrooms, a 3-car tandem garage, and a full unfinished basement, this home offers the perfect blend of elegance, functionality, and future potential. From the moment you enter, you're greeted by a grand, light-filled 2-story family room that makes a statement. The main level is thoughtfully designed with a dedicated dining space ideal for hosting and everyday living. At the heart of the home is a chef-inspired kitchen that truly delivers, complete with granite countertops, a striking tile backsplash, stainless steel appliances, a walk-in pantry, and an oversized island perfect for gathering. The open-concept layout flows seamlessly into the family room and extends out to a covered deck, creating the ultimate indoor-outdoor living experience. Retreat to the luxurious main-level owner's suite, featuring a spa-like bath and an expansive walk-in closet your personal sanctuary after a long day. Upstairs, every detail continues to impress with three generously sized bedrooms, each with its own private en-suite bath, offering comfort and privacy for family and guests alike. A versatile loft space provides endless possibilities whether you envision a home office, media lounge, or playroom. And the full unfinished basement, A blank canvas ready for your vision: home theater, gym, additional living space...the choice is yours. The Madison isn't just a home; it's a statement. ***Photos 2-36 are stock photos***
Pending
$699,900
1031 Horizon Ct, Covington, GA 30016
4beds
--sqft
Single Family Residence
Built in 2026
0.78 Acres Lot
$-- Zestimate®
$--/sqft
$38/mo HOA
What's special
Versatile loft spaceStainless steel appliancesWalk-in pantryExpansive walk-in closetGranite countertopsStriking tile backsplashChef-inspired kitchen
- 8 days
- 23
- 0
Zillow last checked:
Listing updated:
Listed by:
Platinum Key Realty 770-790-1096,
Platinum Key Realty of Georgia
Source: GAMLS,MLS#: 10879626
Facts & features
Interior
Bedrooms & bathrooms
- Bedrooms: 4
- Bathrooms: 5
- Full bathrooms: 4
- 1/2 bathrooms: 1
- Main level bathrooms: 1
- Main level bedrooms: 1
Rooms
- Room types: Great Room, Laundry, Loft
Dining room
- Features: Separate Room
Kitchen
- Features: Breakfast Room, Kitchen Island, Solid Surface Counters, Walk-in Pantry
Heating
- Central, Natural Gas, Zoned
Cooling
- Ceiling Fan(s), Central Air, Electric, Zoned
Appliances
- Included: Dishwasher, Microwave
- Laundry: Other
Features
- High Ceilings, Master On Main Level, Tray Ceiling(s), Walk-In Closet(s)
- Flooring: Carpet, Hardwood, Tile
- Windows: Double Pane Windows
- Basement: Daylight,Exterior Entry,Full,Interior Entry,Unfinished
- Attic: Pull Down Stairs
- Number of fireplaces: 1
- Fireplace features: Family Room
- Common walls with other units/homes: No Common Walls
Interior area
- Total structure area: 0
- Finished area above ground: 0
- Finished area below ground: 0
Property
Parking
- Total spaces: 3
- Parking features: Attached, Garage, Garage Door Opener, Kitchen Level, Side/Rear Entrance
- Has attached garage: Yes
Features
- Levels: Two
- Stories: 2
- Patio & porch: Deck
- Exterior features: Other
- Waterfront features: No Dock Or Boathouse
- Body of water: None
Lot
- Size: 0.78 Acres
- Features: Other
Details
- Parcel number: 0.0
Construction
Type & style
- Home type: SingleFamily
- Architectural style: Brick 3 Side,Other,Traditional
- Property subtype: Single Family Residence
Materials
- Brick
- Foundation: Slab
- Roof: Composition
Condition
- Under Construction
- New construction: Yes
- Year built: 2026
Details
- Warranty included: Yes
Utilities & green energy
- Sewer: Septic Tank
- Water: Public
- Utilities for property: Electricity Available, Natural Gas Available, Underground Utilities, Water Available
Community & HOA
Community
- Features: None
- Security: Carbon Monoxide Detector(s), Smoke Detector(s)
- Subdivision: Grand Horizon Estates
HOA
- Has HOA: Yes
- Services included: Maintenance Grounds
- HOA fee: $450 annually
Location
- Region: Covington
Financial & listing details
- Date on market: 10/27/2026
- Listing agreement: Exclusive Right To Sell
- Listing terms: Cash,Conventional,FHA,VA Loan
- Electric utility on property: Yes
Estimated market value
Not available
Estimated sales range
Not available
Not available
Price history
| Date | Event | Price |
|---|---|---|
| 10/27/2026 | Pending sale | $699,900 |
Source:  GAMLS #10879626 Report a problem | ||
| 10/27/2026 | Listed for sale | $699,900 |
Source: GAMLS #10879626 Report a problem | ||
| 10/27/2026 | Pending sale | $699,900 |
Source:  FMLS GA #7859688 Report a problem | ||
Public tax history
Tax history is unavailable.
Monthly payment
Est. payment
Payment breakdown
Explore the cost of this home by adjusting the details. Changes won't be saved.Climate risks
Neighborhood: 30016
Nearby schools
Schools provided by the listing agent
- Elementary: Oak Hill
- Middle: Veterans Memorial
- High: Alcovy
Source: GAMLS. This data may not be complete. We recommend contacting the local school district to confirm school assignments for this home.
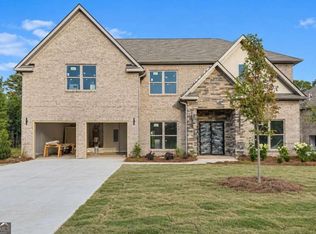
- $599,9004 bd3 ba-- sqft1040 Horizon Ct #25, Covington, GA 30016New Construction
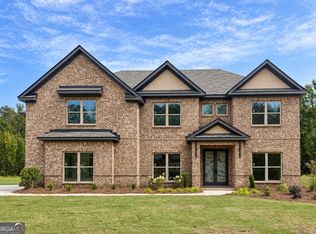
- $614,9005 bd4 ba-- sqft1032 Horizon Ct #26, Covington, GA 30016New Construction
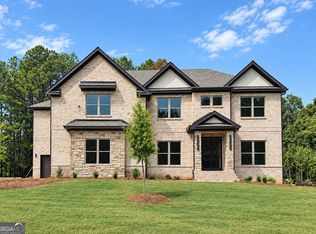
- $685,9005 bd4 ba-- sqft1061 Horizon Ct #3, Covington, GA 30016Sold
- $599,9004 bd3 ba-- sqft1082 Horizon Ct #21, Covington, GA 30016New Construction

Similar homes
- $--5 bd4 ba3k sqft25 Brunswick Ct, Covington, GA 30016Auction
 Auction.com 2
- $--3 bd3 ba2.4k sqft15 Edgewater Ct, Covington, GA 30016Auction
 Auction.com 2
- $599,9004 bd3 ba-- sqft1040 Horizon Ct #25, Covington, GA 30016Active
 MLS ID #10857968, Platinum Key Realty, Platinum Key Realty of Georgia. GAMLS
- $599,9004 bd3 ba-- sqft1082 Horizon Ct #21, Covington, GA 30016ActiveMLS ID #10832643, Platinum Key Realty, Platinum Key Realty of Georgia. GAMLS
- $614,9005 bd4 ba-- sqft1032 Horizon Ct #26, Covington, GA 30016ActiveMLS ID #10857984, Platinum Key Realty, Platinum Key Realty of Georgia. GAMLS
- $525,9004 bd3 ba2.9k sqft295 Sims Rd, Covington, GA 30016ActiveMLS ID #10881740, Jason T Strantz, Summit Realty Group. GAMLS
- $579,0005 bd4 ba3k sqft1599 Lower River Rd, Covington, GA 30016ActiveMLS ID #10880825, Kesha Bunting, Regal Realty Group LLC. GAMLS
- $535,0004 bd4 ba4.2k sqft20 Logans Run, Covington, GA 30016ActiveMLS ID #10873031, Jennifer R Houston, HomeSmart. GAMLS
- $410,0004 bd3 ba2.5k sqft40 Woodcrest Ave, Covington, GA 30016ActiveMLS ID #10841300, Cayla Owenby, RE/MAX Around Atlanta East. GAMLS
- $750,0005 bd4 ba3.3k sqft35 Rosemont Pkwy, Covington, GA 30016ActiveMLS ID #10782502, Leah S Jones, Coldwell Banker Realty. GAMLS
- $699,9006 bd5 ba6.1k sqft1009 Lyndhurst Way SE, Conyers, GA 30013ActiveMLS ID #10856250, Chance Adamson, Southern Classic Realtors. GAMLS
- $595,0004 bd3 ba4.1k sqft1555 Lower River Rd, Covington, GA 30016ActiveMLS ID #10735689, Stacy Sugarman, RE/MAX Center. GAMLS
- $360,0004 bd3 ba2.6k sqft252 Tulip Dr, Covington, GA 30016ActiveMLS ID #10883244, The Merk Group, Coldwell Banker Realty. GAMLS
- $500,0004 bd5 ba4.7k sqft4433 Highway 212, Covington, GA 30016ActiveMLS ID #10843646, Erica S Griffin, Cheryl Taylor Real Estate. GAMLS
- $439,9004 bd2 ba2.2k sqft405 Rosser Rd, Covington, GA 30016ActiveMLS ID #10839740, Lori Seabolt, Agents Realty LLC. GAMLS
- $610,0003 bd3 ba2k sqft1140 Kinnett Rd, Covington, GA 30016ActiveMLS ID #10774217, Barnes and Moore, Keller Williams Premier. GAMLS
- $499,9006 bd3 ba3k sqft235 Roberts Rd, Covington, GA 30016ActiveMLS ID #10857557, Haley Earnest, The HomeStore. GAMLS
- $539,0004 bd5 ba3.5k sqft5642 Highway 212, Covington, GA 30016ActiveMLS ID #10816703, LauraLee Collum, Agents Realty LLC. GAMLS
- $350,0004 bd3 ba2.1k sqft15 Brandon Dr, Covington, GA 30016ActiveMLS ID #10881939, Dara Harper, Joe Stockdale Real Estate. GAMLS
