Welcome to this spacious 4-bedroom, 3-bath CUSTOM CRAFTSMAN-STYLE HOME!! Situated on a desirable corner lot, this home features beautiful stone accents, an abundance of natural light, open floor plan and tons of custom upgrades! The upper level features an open-concept floor plan with 9' ceilings and plenty of natural light, creating a bright and welcoming space for everyday living and entertaining. You'll find three bedrooms and two full bathrooms, including an oversized primary suite with a stunning double-vaulted ceiling, walk-in closet, and private bath. The kitchen offers beautiful shaker-style cabinetry, granite countertops, built in microwave and an oversized pantry with plenty of storage. Downstairs, you'll find a second living area with a cozy fireplace, an additional bedroom, dedicated laundry room, and a full bathroom, creating an ideal setup for guests, extended family, a roommate, or a private retreat. Two separate living areas provide plenty of flexibility for entertaining and everyday living. Additional features include a dedicated laundry room, 1x4 & 1x6 upgraded trim, tiled bathrooms, shaker-style cabinetry throughout, and abundant storage space. Step outside to enjoy the beautiful back deck, perfect for relaxing, entertaining, or enjoying the outdoors. Enjoy the convenience of being just minutes from I-20, shopping, dining, and everyday conveniences while still having plenty of space to relax and unwind at home. With its flexible split-level floor plan, spacious bedrooms, generous storage, and desirable Craftsman character, this home offers the space and versatility today's buyers are looking for. A wonderful opportunity for growing families, multi-generational households, or anyone looking for extra room to spread out! SCHEDULE YOUR SHOWING TODAY! THIS IS A CHANCE TO GET IN WHILE YOU STILL HAVE A CHANCE TO CUSTOMIZE THIS BRAND-NEW HOME AND MAKE IT YOUR OWN! SAVE THIS HOME AS MORE PHOTOS AND FLOORPLAN ARE COMING SOON! This home's completion date is currently set for mid-December. *AI was used for lighting, to show landscaping potential and to remove construction debris.
Active
$350,000
15 Brandon Dr, Covington, GA 30016
4beds
2,165sqft
Single Family Residence
Built in 2026
0.4 Acres Lot
$350,000 Zestimate®
$162/sqft
$-- HOA
What's special
Cozy fireplaceBeautiful shaker-style cabinetryDesirable corner lotBeautiful stone accentsOpen floor planAbundance of natural lightBright and welcoming space
- 22 days
- 421
- 34
Zillow last checked:
Listing updated:
Listed by:
Dara Harper 404-313-1808,
Joe Stockdale Real Estate
Source: GAMLS,MLS#: 10881939
Facts & features
Interior
Bedrooms & bathrooms
- Bedrooms: 4
- Bathrooms: 3
- Full bathrooms: 3
Rooms
- Room types: Den, Family Room, Foyer, Laundry
Heating
- Central
Cooling
- Central Air
Appliances
- Included: Dishwasher, Oven/Range (Combo)
- Laundry: Other
Features
- Double Vanity, High Ceilings, Roommate Plan, Separate Shower, Soaking Tub, Split Foyer, Tile Bath, Tray Ceiling(s), Vaulted Ceiling(s), Walk-In Closet(s)
- Flooring: Vinyl
- Basement: None
- Attic: Expandable,Pull Down Stairs
- Number of fireplaces: 1
- Common walls with other units/homes: No Common Walls
Interior area
- Total structure area: 2,165
- Total interior livable area: 2,165 sqft
- Finished area above ground: 2,165
- Finished area below ground: 0
Property
Parking
- Parking features: Garage, Off Street
- Has garage: Yes
Features
- Levels: One
- Stories: 1
- Patio & porch: Deck
Lot
- Size: 0.4 Acres
- Features: Corner Lot, Level, Private
Details
- Parcel number: 0045000000138000
Construction
Type & style
- Home type: SingleFamily
- Architectural style: Craftsman
- Property subtype: Single Family Residence
Materials
- Other
- Foundation: Slab
- Roof: Composition
Condition
- New Construction
- New construction: Yes
- Year built: 2026
Utilities & green energy
- Electric: 220 Volts
- Sewer: Public Sewer
- Water: Public
- Utilities for property: Cable Available, Electricity Available, High Speed Internet, Natural Gas Available
Community & HOA
Community
- Features: None
- Subdivision: Woodland Ridge
HOA
- Has HOA: No
- Services included: None
Location
- Region: Covington
Financial & listing details
- Price per square foot: $162/sqft
- Tax assessed value: $40,000
- Annual tax amount: $400
- Date on market: 10/30/2026
- Cumulative days on market: 22 days
- Listing agreement: Exclusive Right To Sell
- Listing terms: Cash,Conventional,FHA,VA Loan
- Electric utility on property: Yes
Estimated market value
$350,000
$333,000 - $368,000
$2,289/mo
Price history
| Date | Event | Price |
|---|---|---|
| 10/30/2026 | Listed for sale | $350,000+1751.7%$162/sqft |
Source:  GAMLS #10881939 Report a problem | ||
| 10/16/2025 | Sold | $18,902-80.5%$9/sqft |
Source: Public Record Report a problem | ||
| 8/10/2001 | Sold | $97,000+592.9%$45/sqft |
Source: Public Record Report a problem | ||
| 10/27/1994 | Sold | $14,000$6/sqft |
Source: Public Record Report a problem | ||
Public tax history
| Year | Property taxes | Tax assessment |
|---|---|---|
| 2025 | $429 +0.3% | $16,000 |
| 2024 | $427 +71.5% | $16,000 +116.2% |
| 2023 | $249 -10% | $7,400 |
| 2022 | $277 -81.3% | $7,400 -90.3% |
| 2021 | $1,482 +1% | $75,960 +7.8% |
| 2020 | $1,468 +34.2% | $70,440 +18.8% |
| 2019 | $1,094 +24.9% | $59,280 +11.2% |
| 2018 | $876 -8.6% | $53,320 -4.5% |
| 2017 | $958 +4.9% | $55,840 +13.9% |
| 2016 | $914 | $49,040 +38.4% |
| 2015 | $914 +257.3% | $35,440 +2.7% |
| 2014 | $256 | $34,520 +14.2% |
| 2013 | -- | $30,240 -12.6% |
| 2012 | -- | $34,600 -3.2% |
| 2011 | -- | $35,760 |
| 2010 | -- | $35,760 -10.1% |
| 2009 | -- | $39,760 -71.3% |
| 2008 | $1,426 +15.7% | $138,400 |
| 2007 | $1,232 +2.7% | $138,400 +12.3% |
| 2006 | $1,200 +8.3% | $123,200 +6.3% |
| 2005 | $1,108 +10.3% | $115,900 +5.3% |
| 2004 | $1,004 +5.7% | $110,100 +3.9% |
| 2003 | $950 +10.8% | $106,000 +7.8% |
| 2002 | $857 | $98,300 |
Find assessor info on the county website
Monthly payment
Est. payment
Payment breakdown
Explore the cost of this home by adjusting the details. Changes won't be saved.Climate risks
Neighborhood: 30016
Nearby schools
Schools provided by the listing agent
- Elementary: Porterdale
- Middle: Clements
- High: Newton
Source: GAMLS. This data may not be complete. We recommend contacting the local school district to confirm school assignments for this home.


Similar homes
- $309,0004 bd2 ba1.8k sqft45 Breckonridge Dr, Covington, GA 30016Active

 MLS ID #10846037, Lisa McGhee, Crye-Leike, Realtors. GAMLS
- $352,0004 bd3 ba2.2k sqft210 Coldwater Dr, Covington, GA 30016Active
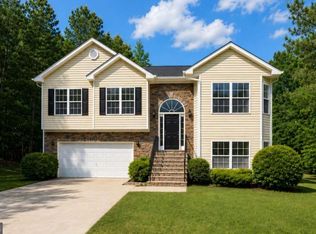 MLS ID #10873199, Jessica Pedreira, Virtual Properties Realty.com. GAMLS
- $310,0004 bd3 ba2.2k sqft270 Forest Brook Dr, Covington, GA 30016Active Under Contract
 MLS ID #10846143, Trena Washington, BuyBox Realty. GAMLS
- from $355,9994 bd3 ba2.4k sqftZoey II Plan, Westminster, Covington, GA 30016New Construction
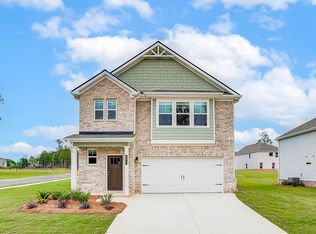 DRB Homes
- $410,0004 bd3 ba2.5k sqft40 Woodcrest Ave, Covington, GA 30016ActiveMLS ID #10841300, Cayla Owenby, RE/MAX Around Atlanta East. GAMLS
- $279,6344 bd3 ba2.7k sqft35 Willow Oak Way, Covington, GA 30016ActiveMLS ID #10825223, Shawn Black, Vesta Realty Group LLC. GAMLS
- $389,9004 bd3 ba2k sqft160 Rosewood Cir, Covington, GA 30016ActiveMLS ID #10804589, Glenda Gonzalez, La Rosa Realty Georgia LLC. GAMLS
- $319,9003 bd2 ba1.2k sqft220 Benton Rd, Covington, GA 30014ActiveMLS ID #10892542, Taylor M Morris, Morris Realty Co LLC. GAMLS
- $399,9005 bd3 ba2.8k sqft250 Fairway Trl, Covington, GA 30014ActiveMLS ID #10886077, Jared Martz, Woodforest Realty LLC. GAMLS
- $339,0004 bd3 ba2.2k sqft4302 Derbyshire Trce SE, Conyers, GA 30094ActiveMLS ID #10866948, Lauren Carr, The Legacy Real Estate Group. GAMLS
- $305,0003 bd2 ba1.7k sqft35 Madison Ct, Covington, GA 30016ActiveMLS ID #10836872, Jenny Grajales, Maximum One Executive Realtors. GAMLS
- $349,9003 bd3 ba1.7k sqft1101 Penland Rd, Covington, GA 30014ActiveMLS ID #10875931, Margarit Mitev, Realty Hub of Georgia, LLC. GAMLS
- $375,0003 bd3 ba1.5k sqft154 Katy Lake Rd, Jackson, GA 30233ActiveMLS ID #10892251, Heather Bledsoe, Crye-Leike, Realtors. GAMLS
- $399,9004 bd3 ba2.2k sqft4290 Brookhaven Dr SE, Covington, GA 30014ActiveMLS ID #10866557, Rachel Pisula, Rivermoore Partners Realty LLC. GAMLS
- $324,9004 bd3 ba2k sqft4891 Lake Forest Dr SE, Conyers, GA 30094ActiveMLS ID #10824778, Shakenia Essien, Atlanta Communities. GAMLS
- $349,9003 bd3 ba1.7k sqft389 Sand Dune Way, Conyers, GA 30013ActiveGAMLS
- $349,0003 bd2 ba2.3k sqft219 Darwish Dr, McDonough, GA 30252ActiveMLS ID #10882679, Aleaha Whitus, Chapman Group Realty, Inc.. GAMLS
- $349,9003 bd2 ba2.3k sqft149 Darwish Dr, McDonough, GA 30252ActiveMLS ID #10875586, Lindsey White, Franks & White LLC. GAMLS
