One of a kind custom built home on 10.03+/- acres. Features include stamped stucco exterior, metal roof, 3 car garage, exposed wood beams, cathedral family room. Custom designed front door with hinges from local blacksmith, firepole running from upstairs loft through front entry to basement bedroom, repurposed wood in much of the interior construction with kitchen island support columns made from trees cut on the property. Guest house offers 1 bedroom and 1.5 baths, main home offers 3 bedrooms, 2.5 baths, loft area, partially finished basement with workshop area and wood burning insert ready. This is truly a distinctive home that is awaiting it's next owner to appreciate it's uniqueness. Be sure to view the video walk through link.
Active
Price cut: $11K (9/1)
$539,000
5642 Highway 212, Covington, GA 30016
4beds
3,548sqft
Single Family Residence
Built in 1997
10.03 Acres Lot
$529,300 Zestimate®
$152/sqft
$-- HOA
What's special
Exposed wood beamsMetal roofStamped stucco exteriorCathedral family roomWood burning insert ready
- 50 days
- 675
- 77
Zillow last checked:
Listing updated:
Listed by:
LauraLee Collum 678-725-3720,
Agents Realty LLC
Source: GAMLS,MLS#: 10816703
Facts & features
Interior
Bedrooms & bathrooms
- Bedrooms: 4
- Bathrooms: 5
- Full bathrooms: 3
- 1/2 bathrooms: 2
- Main level bathrooms: 1
- Main level bedrooms: 2
Rooms
- Room types: Family Room, Laundry, Loft, Office, Other
Kitchen
- Features: Breakfast Area
Heating
- Central, Electric
Cooling
- Ceiling Fan(s), Central Air, Electric
Appliances
- Included: Cooktop, Dishwasher, Electric Water Heater, Ice Maker, Other, Oven, Refrigerator
- Laundry: Laundry Closet
Features
- Beamed Ceilings, High Ceilings, Master On Main Level, Other, Walk-In Closet(s)
- Flooring: Carpet, Hardwood, Other
- Basement: Bath Finished,Boat Door,Concrete,Daylight,Exterior Entry,Finished,Interior Entry
- Number of fireplaces: 1
- Fireplace features: Family Room
Interior area
- Total structure area: 3,548
- Total interior livable area: 3,548 sqft
- Finished area above ground: 3,042
- Finished area below ground: 506
Video & virtual tour
Property
Parking
- Total spaces: 3
- Parking features: Garage, Garage Door Opener, Side/Rear Entrance
- Has garage: Yes
Features
- Levels: Three Or More
- Stories: 3
- Patio & porch: Deck, Porch
- Exterior features: Other
Lot
- Size: 10.03 Acres
- Features: Private
Details
- Additional structures: Guest House
- Parcel number: 0008000000374000
Construction
Type & style
- Home type: SingleFamily
- Architectural style: Country/Rustic
- Property subtype: Single Family Residence
Materials
- Stucco
- Roof: Metal
Condition
- Resale
- New construction: No
- Year built: 1997
Utilities & green energy
- Sewer: Septic Tank
- Water: Public
- Utilities for property: Cable Available, Electricity Available, High Speed Internet, Phone Available, Propane, Underground Utilities, Water Available
Community & HOA
Community
- Features: None
- Subdivision: None
HOA
- Has HOA: No
- Services included: None
Location
- Region: Covington
Financial & listing details
- Price per square foot: $152/sqft
- Annual tax amount: $4,879
- Date on market: 7/31/2026
- Cumulative days on market: 50 days
- Listing agreement: Exclusive Right To Sell
- Listing terms: Cash,Conventional
- Electric utility on property: Yes
Estimated market value
$529,300
$503,000 - $556,000
$3,206/mo
Price history
| Date | Event | Price |
|---|---|---|
| 9/1/2026 | Price change | $539,000-2%$152/sqft |
Source:  GAMLS #10816703 Report a problem GAMLS #10816703 Report a problem | ||
| 7/31/2026 | Listed for sale | $550,000$155/sqft |
Source: GAMLS #10816703 Report a problem | ||
| 7/13/2026 | Listing removed | $550,000$155/sqft |
Source: GAMLS #10782699 Report a problem | ||
| 6/22/2026 | Price change | $550,000-1.6%$155/sqft |
Source: GAMLS #10734044 Report a problem | ||
| 5/13/2026 | Price change | $559,000-1.1%$158/sqft |
Source: GAMLS #10734044 Report a problem | ||
| 4/23/2026 | Price change | $565,000-1.7%$159/sqft |
Source: GAMLS #10734044 Report a problem | ||
| 4/16/2026 | Listed for sale | $575,000$162/sqft |
Source: GAMLS #10734044 Report a problem | ||
Public tax history
Tax history is unavailable.
Monthly payment
Est. payment
Payment breakdown
Explore the cost of this home by adjusting the details. Changes won't be saved.Climate risks
Neighborhood: 30016
Nearby schools
Schools provided by the listing agent
- Elementary: Oak Hill
- Middle: Veterans Memorial
- High: Alcovy
Source: GAMLS. This data may not be complete. We recommend contacting the local school district to confirm school assignments for this home.
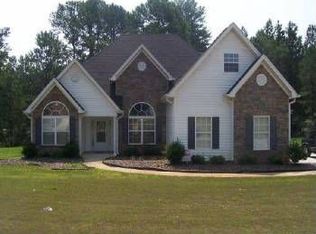
Similar homes
- $495,0004 bd3 ba2.3k sqft160 River Ln, Covington, GA 30016Active

 MLS ID #10818782, Joseph Stockdale, Joe Stockdale Real Estate. GAMLS
 - $500,0004 bd5 ba4.7k sqft4433 Highway 212, Covington, GA 30016Active
 MLS ID #10843646, Erica S Griffin, Cheryl Taylor Real Estate. GAMLS
 - $510,0004 bd4 ba4.2k sqft336 Channing Cope Rd, Covington, GA 30016Active
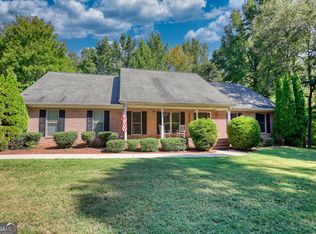 MLS ID #10844798, Sara Richardson, Joe Stockdale Real Estate. GAMLS
 - $579,0004 bd3 ba4.1k sqft1555 Lower River Rd, Covington, GA 30016Active
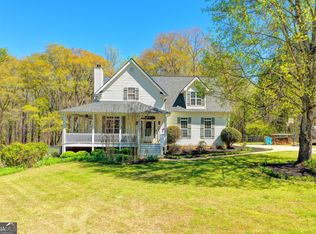 MLS ID #10735689, Stacy Sugarman, RE/MAX Center. GAMLS
 - $549,9006 bd3 ba3k sqft235 Roberts Rd, Covington, GA 30016ActiveMLS ID #10822535, Haley Earnest, The HomeStore. GAMLS
- $450,0004 bd4 ba2.6k sqft406 Covered Bridge Rd, Covington, GA 30016ActiveMLS ID #10782261, Kim Yvette Dildy, Perfect Match Properties Inc.. GAMLS
- $490,0004 bd5 ba4.2k sqft12 Dry Pond Rd, Covington, GA 30016ActiveMLS ID #10834202, Collise Anderson, Minor Realty & REO Services. GAMLS
- $610,0003 bd3 ba2k sqft1140 Kinnett Rd, Covington, GA 30016ActiveMLS ID #10774217, Barnes and Moore, Keller Williams Premier. GAMLS
- $549,9005 bd3 ba2.5k sqft2107 Henderson Mill Rd, Covington, GA 30014ActiveMLS ID #10809445, Charlotte L Johnson, The American Realty. GAMLS
- $585,0005 bd4 ba4.1k sqft3112 Highway 81, McDonough, GA 30252ActiveMLS ID #10845166, Diane O'Cain, SouthSide, REALTORS. GAMLS
- $574,9004 bd3 ba2.8k sqft405 Miller Rd, Covington, GA 30014ActiveMLS ID #10785760, Jordan Chandler West, Dwelli. GAMLS
- $440,0005 bd3 ba2.6k sqft452 Trousseau Ln, McDonough, GA 30252ActiveMLS ID #10848722, Charles Terrell, Joe Stockdale Real Estate. GAMLS
- $450,0003 bd3 ba4k sqft3189 Spring Lake Dr NE, Conyers, GA 30013ActiveMLS ID #10819735, Joseph Stockdale, Joe Stockdale Real Estate. GAMLS
- $560,0003 bd3 ba5.1k sqft2639 Stanton Rd, Conyers, GA 30094ActiveMLS ID #10816309, Donna Wilson, Classic Home Collection. GAMLS
- $567,9004 bd3 ba2.7k sqft560 Hawk Trl, Newborn, GA 30056ActiveMLS ID #10816652, Jennifer Weekly, RE/MAX Around Atlanta East. GAMLS
- $493,0002 bd3 ba3.2k sqft3294 Creekside Dr SE, Conyers, GA 30094Active Under ContractMLS ID #10831275, Barnes and Moore, Keller Williams Premier. GAMLS
- $599,9006 bd4 ba2.1k sqft122 E Knight Rd, McDonough, GA 30252ActiveMLS ID #10836932, Lori C Gray, Chapman Group Realty, Inc.. GAMLS
- $595,0004 bd4 ba3.6k sqft180 River Cove Rd, Social Circle, GA 30025Active Under ContractMLS ID #10820550, Samantha Spradling, Crye-Leike, Realtors. GAMLS
- $569,0004 bd3 ba3.1k sqft115 Crestview Ln, Newborn, GA 30056ActiveMLS ID #10732973, Adam McGinnis, Southern Edge Realty LLC. GAMLS
- $375,0004 bd4 ba3.2k sqft280 Wilson Dr, McDonough, GA 30252ActiveMLS ID #10838900, Scott Patrick, Real Broker, LLC. GAMLS
