Welcome to Grand Horizon Estates, where luxury and comfort come together in the beautifully designed Camden! This impressive new-construction home offers five spacious bedrooms, three full bathrooms, and a two-car garage. Step inside the grand two-story foyer, flanked by elegant formal living and dining rooms-perfect for entertaining. The gourmet kitchen features a walk-in pantry, convenient mudroom, and open views into the stunning two-story family room. A main-level bedroom and full bath provide the ideal space for guests or multigenerational living. Upstairs, retreat to the expansive primary suite featuring a luxurious private bath and generous walk-in closet. Three additional bedrooms and a bathroom complete the upper level. Enjoy outdoor living year-round on the covered patio conveniently located just off the kitchen. The Camden offers the space, style, and sophistication your buyers have been searching for-come experience everything this exceptional home has to offer!
Active
$599,900
1082 Horizon Ct #21, Covington, GA 30016
5beds
--sqft
Single Family Residence
Built in 2026
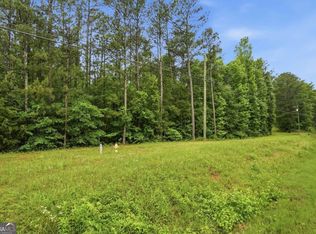
0.72 Acres Lot
$597,800 Zestimate®
$--/sqft
$38/mo HOA
What's special
Two-car garageWalk-in pantryGrand two-story foyerGenerous walk-in closetLuxurious private bathConvenient mudroomGourmet kitchen
- 9 days
- 81
- 6
Likely to sell faster than
Zillow last checked:
Listing updated:
Listed by:
Platinum Key Realty 770-790-1096,
Platinum Key Realty of Georgia
Source: GAMLS,MLS#: 10832643
Facts & features
Interior
Bedrooms & bathrooms
- Bedrooms: 5
- Bathrooms: 3
- Full bathrooms: 3
- Main level bathrooms: 1
- Main level bedrooms: 1
Rooms
- Room types: Great Room, Laundry
Dining room
- Features: Separate Room
Kitchen
- Features: Kitchen Island, Solid Surface Counters, Walk-in Pantry
Heating
- Central, Natural Gas, Zoned
Cooling
- Ceiling Fan(s), Central Air, Zoned
Appliances
- Included: Dishwasher, Microwave
- Laundry: Upper Level
Features
- Double Vanity, High Ceilings, Tray Ceiling(s), Walk-In Closet(s)
- Flooring: Carpet, Hardwood, Tile
- Windows: Double Pane Windows
- Basement: None
- Attic: Pull Down Stairs
- Number of fireplaces: 1
- Fireplace features: Family Room
- Common walls with other units/homes: No Common Walls
Interior area
- Total structure area: 0
- Finished area above ground: 0
- Finished area below ground: 0
Property
Parking
- Total spaces: 2
- Parking features: Attached, Garage, Garage Door Opener
- Has attached garage: Yes
Features
- Levels: Two
- Stories: 2
- Body of water: None
Lot
- Size: 0.72 Acres
- Features: Other
Details
- Parcel number: 0.0
Construction
Type & style
- Home type: SingleFamily
- Architectural style: Brick 3 Side,Other,Traditional
- Property subtype: Single Family Residence
Materials
- Brick, Other
- Foundation: Slab
- Roof: Composition
Condition
- Under Construction
- New construction: Yes
- Year built: 2026
Details
- Warranty included: Yes
Utilities & green energy
- Sewer: Septic Tank
- Water: Public
- Utilities for property: Electricity Available, Underground Utilities
Community & HOA
Community
- Features: None
- Security: Carbon Monoxide Detector(s), Smoke Detector(s)
- Subdivision: Grand Horizon Estates
HOA
- Has HOA: Yes
- Services included: Maintenance Grounds
- HOA fee: $450 annually
Location
- Region: Covington
Financial & listing details
- Date on market: 8/25/2026
- Cumulative days on market: 9 days
- Listing agreement: Exclusive Right To Sell
- Listing terms: Cash,Conventional,FHA,VA Loan
- Electric utility on property: Yes
Estimated market value
$597,800
$568,000 - $628,000
$2,472/mo
Price history
| Date | Event | Price |
|---|---|---|
| 8/25/2026 | Listed for sale | $599,900 |
Source:  GAMLS #10832643 Report a problem GAMLS #10832643 Report a problem | ||
Public tax history
Tax history is unavailable.
Monthly payment
Est. payment
Payment breakdown
Explore the cost of this home by adjusting the details. Changes won't be saved.Climate risks
Neighborhood: 30016
Nearby schools
Schools provided by the listing agent
- Elementary: Oak Hill
- Middle: Veterans Memorial
- High: Alcovy
Source: GAMLS. This data may not be complete. We recommend contacting the local school district to confirm school assignments for this home.

Similar homes
- $685,9005 bd4 ba-- sqft1061 Horizon Ct #3, Covington, GA 30016Active

 MLS ID #10832639, Platinum Key Realty, Platinum Key Realty of Georgia. GAMLS
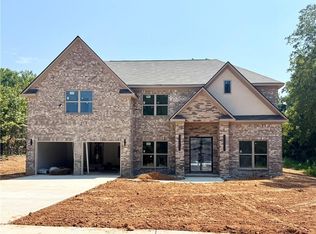
 - $599,9005 bd3 ba-- sqft1082 Horizon Ct, Covington, GA 30016New Construction
 MLS ID #7826755, Platinum Key Realty, Platinum Key Realty of Georgia, LLC.. FMLS GA
 - $539,9004 bd3 ba2.8k sqft295 Sims Rd, Covington, GA 30016Active
 MLS ID #10824532, Jason T Strantz, Summit Realty Group. GAMLS
 - $--4 bd3 ba2.3k sqft125 Edinburgh Ln, Covington, GA 30016Auction
 ServiceLink Auction
 - $685,9005 bd4 ba-- sqft1061 Horizon Ct, Covington, GA 30016New ConstructionMLS ID #7826800, Platinum Key Realty, Platinum Key Realty of Georgia, LLC.. FMLS GA
- $549,9995 bd4 ba3.6k sqft171 Barclay Dr, McDonough, GA 30252ActiveMLS ID #10836282, Dorsey L Fisher, Virtual Properties Realty.com. GAMLS
- $375,0005 bd4 ba3.3k sqft315 Emerson Trl, Covington, GA 30016ActiveMLS ID #10805637, Maryum Oliver-Felix, Legacy Home Brokers. GAMLS
- $330,0005 bd3 ba3.3k sqft55 Harrison Cir, Covington, GA 30016ActiveMLS ID #10775533, Elena A Gist, Keller Williams Realty Buckhead. GAMLS
- $401,4134 bd3 ba2.6k sqft145 Fairwinds Dr, Covington, GA 30016ActiveGAMLS
- $349,9003 bd4 ba2.9k sqft10 Edgewater Ct, Covington, GA 30016ActiveMLS ID #10670280, Robert E Jones, Offerpad Brokerage. GAMLS
- $399,5414 bd3 ba2.4k sqft135 Fairwinds Dr, Covington, GA 30016ActiveGAMLS
- $600,0005 bd4 ba3.9k sqft1029 Homer Ln, Stockbridge, GA 30281ActiveMLS ID #10833016, Hope Shivers, Compass. GAMLS
- $399,2104 bd3 ba2.5k sqft105 Fairwinds Dr, Covington, GA 30016ActiveGAMLS
- $416,5154 bd4 ba2.8k sqft155 Fairwinds Dr, Covington, GA 30016ActiveGAMLS
- $411,4884 bd3 ba2.6k sqft115 Fairwinds Dr, Covington, GA 30016ActiveGAMLS
- $386,5654 bd3 ba2.1k sqft95 Fairwinds Dr, Covington, GA 30016ActiveGAMLS
- $429,9994 bd3 ba2.5k sqft8156 N Links Dr, Covington, GA 30014ActiveMLS ID #10819858, Sheena Bautista, Keller Williams Premier. GAMLS
- $389,1614 bd3 ba2.1k sqft125 Fairwinds Dr, Covington, GA 30016ActiveGAMLS
- $659,9004 bd4 ba2.3k sqft467 Lake Varner Dr, Covington, GA 30014ActiveMLS ID #10831447, Annette Frazier, Southern Classic Realtors. GAMLS
- $425,0004 bd4 ba2.8k sqft213 Tapestry Dr, McDonough, GA 30252ActiveMLS ID #10826982, Mark Spain, Mark Spain Real Estate. GAMLS
