Classic country ranch on over 2.5 acres, just around the corner from prestigious Crag Burn Golf Club, with low Elma taxes and East Aurora schools. Beautiful pegged cherry hardwood floors run through every room except the kitchen and baths, complemented by classic moldings and built ins. The open kitchen and eating area feature newer quartz countertops, and all appliances are included. The living room has a central gas fireplace insert and bright windows to enjoy the backyard view, and doors lead out to a concrete patio with a Kohler awning and a fenced yard. The primary bedroom has its own full bath, a second full bath is centrally located, and there’s a custom office in the center of the home plus first-floor laundry. The attached garage has an epoxy-coated floor and a new garage door, and a full basement offers extra storage. Recent improvements include a roof and aluminum trim (2017), furnace and central air (2019), a whole-home generator (2019), replacement windows, and a new heat exchanger in the furnace (2026). Enjoy simple one-floor living in a picture-perfect setting.
Active
$418,400
1061 N Davis Rd, East Aurora, NY 14052
2beds
1,320sqft
Single Family Residence
Built in 1965
2.6 Acres Lot
$-- Zestimate®
$317/sqft
$-- HOA
What's special
First-floor laundryFenced yardPicture-perfect settingNewer quartz countertops
- 2 days
- 1,339
- 78
Zillow last checked:
Listing updated:
Listed by:
Century 21 North East 716-652-0232,
Jerrold R Thompson II 716-864-7863
Source: NYSAMLSs,MLS#: B1725832 Originating MLS: Buffalo
Facts & features
Interior
Bedrooms & bathrooms
- Bedrooms: 2
- Bathrooms: 2
- Full bathrooms: 2
- Main level bathrooms: 2
- Main level bedrooms: 2
Bedroom 1
- Level: First
- Dimensions: 15.00 x 13.00
Bedroom 2
- Level: First
- Dimensions: 14.00 x 13.00
Den
- Level: First
- Dimensions: 11.00 x 5.00
Dining room
- Level: First
- Dimensions: 12.00 x 11.00
Kitchen
- Level: First
- Dimensions: 14.00 x 11.00
Living room
- Level: First
- Dimensions: 23.00 x 16.00
Heating
- Gas, Forced Air
Cooling
- Central Air
Appliances
- Included: Dryer, Dishwasher, Free-Standing Range, Freezer, Gas Water Heater, Microwave, Oven, Refrigerator, Washer
- Laundry: Main Level
Features
- Breakfast Bar, Separate/Formal Dining Room, Entrance Foyer, Eat-in Kitchen, Separate/Formal Living Room, Home Office, Country Kitchen, Kitchen Island, Quartz Counters, Storage, Solid Surface Counters, Natural Woodwork, Bedroom on Main Level, Bath in Primary Bedroom, Main Level Primary, Primary Suite
- Flooring: Ceramic Tile, Hardwood, Resilient, Varies
- Windows: Thermal Windows
- Basement: Full
- Number of fireplaces: 1
Interior area
- Total structure area: 1,320
- Total interior livable area: 1,320 sqft
Property
Parking
- Total spaces: 1.5
- Parking features: Attached, Electricity, Garage, Driveway, Garage Door Opener, Other
- Attached garage spaces: 1.5
Accessibility
- Accessibility features: Other
Features
- Levels: One
- Stories: 1
- Patio & porch: Deck, Patio
- Exterior features: Awning(s), Blacktop Driveway, Deck, Fully Fenced, Patio, Private Yard, See Remarks
- Fencing: Full
Lot
- Size: 2.6 Acres
- Dimensions: 254 x 506
- Features: Agricultural, Irregular Lot, Residential Lot, Wooded
Details
- Parcel number: 1442001540400001025110
- Special conditions: Standard
- Other equipment: Generator
Construction
Type & style
- Home type: SingleFamily
- Architectural style: Ranch
- Property subtype: Single Family Residence
Materials
- Shake Siding, Wood Siding, Copper Plumbing
- Foundation: Poured
- Roof: Asphalt,Shingle
Condition
- Resale
- Year built: 1965
Utilities & green energy
- Electric: Circuit Breakers
- Sewer: Septic Tank
- Water: Connected, Public
- Utilities for property: Cable Available, High Speed Internet Available, Water Connected
Community & HOA
Community
- Subdivision: Buffalo Crk Reservation
Location
- Region: East Aurora
Financial & listing details
- Price per square foot: $317/sqft
- Tax assessed value: $7,800
- Annual tax amount: $4,636
- Date on market: 10/29/2026
- Listing terms: Cash,Conventional,FHA,USDA Loan,VA Loan
Estimated market value
Not available
Estimated sales range
Not available
Not available
Price history
| Date | Event | Price |
|---|---|---|
| 10/29/2026 | Listed for sale | $418,400+83580%$317/sqft |
Source:  NYSAMLSs #B1725832 Report a problem | ||
| 3/8/2016 | Sold | $500-99.7% |
Source: Agent Provided Report a problem | ||
| 4/8/2013 | Sold | $195,000+69.6%$148/sqft |
Source: Agent Provided Report a problem | ||
| 8/30/2004 | Sold | $115,000$87/sqft |
Source: Agent Provided Report a problem | ||
Public tax history
| Year | Property taxes | Tax assessment |
|---|---|---|
| 2016 | $1,173 | $7,900 |
| 2015 | -- | $7,900 |
| 2014 | -- | $7,900 |
| 2010 | -- | $7,900 |
| 2009 | -- | $7,900 |
| 2008 | -- | $7,900 |
| 2007 | -- | $7,900 |
| 2006 | -- | $7,900 |
| 2005 | -- | $7,900 |
| 2004 | -- | $7,900 |
| 2003 | -- | $7,900 +31.7% |
| 2002 | -- | $6,000 |
| 2001 | -- | $6,000 |
| 2000 | -- | $6,000 |
Find assessor info on the county website
Monthly payment
Climate risks
Neighborhood: 14052
Nearby schools
Schools provided by the listing agent
- Elementary: Parkdale Elementary
- Middle: East Aurora Middle
- High: East Aurora High
- District: East Aurora
Source: NYSAMLSs. This data may not be complete. We recommend contacting the local school district to confirm school assignments for this home.
Similar homes
- $449,9003 bd2 ba1.9k sqft480 Griggs Pl, East Aurora, NY 14052For Sale
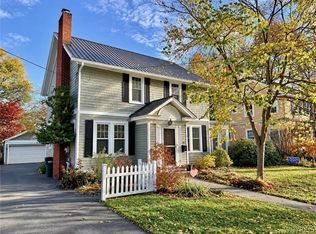
 MLS ID #B1725435, Gretchen S Oubre, Listing by: Maywalt Realty Group. NYSAMLSs
- $324,9002 bd2 ba1.2k sqft1608 Orchard Park Rd, West Seneca, NY 14224For Sale
 MLS ID #B1725391, Janice M Mroz, Listing by: HUNT Real Estate ERA. NYSAMLSs
- $389,9003 bd3 ba1.8k sqft7501 Seneca St, East Aurora, NY 14052For Sale
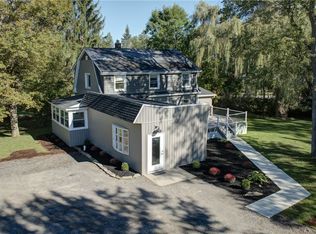 MLS ID #B1718512, Mandy A Carl, Listing by: Element Realty Services. NYSAMLSs
- $334,9004 bd2 ba1.8k sqft424 Oakwood Ave, East Aurora, NY 14052For Sale
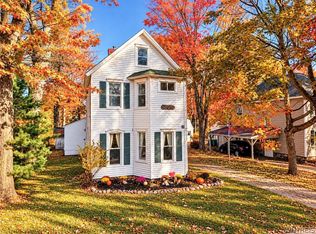 MLS ID #B1725189, Krystal Dern, Listing by: ERA Team VP Real Estate - Arcade. NYSAMLSs
- $395,0003 bd2 ba1.2k sqft21 Fairlawn Ct, East Aurora, NY 14052For SaleMLS ID #B1716861, Khristin Nowaczyk, Listing by: HUNT Real Estate ERA. NYSAMLSs
- $484,9003 bd2 ba1.7k sqft340 Girard Ave, East Aurora, NY 14052For SaleMLS ID #B1722521, Jerrold R Thompson II, Listing by: Century 21 North East. NYSAMLSs
- $329,9004 bd2 ba1.7k sqft7881 Seneca St, East Aurora, NY 14052For SaleMLS ID #B1692208, J. Gerard Green, Listing by: RE/MAX Precision. NYSAMLSs
- $499,9003 bd2 ba1.6k sqft164 Parkdale Ave, East Aurora, NY 14052For SaleMLS ID #B1719889, Derek Greene, Listing by: The Greene Realty Group. NYSAMLSs
- $395,0004 bd3 ba1.9k sqft4 Cherrywood Dr, Cheektowaga, NY 14227For SaleMLS ID #B1722088, Cindy A Jones, Listing by: Howard Hanna WNY Inc.. NYSAMLSs
- $299,0003 bd3 ba1.9k sqft35 E Bihrwood Dr, Buffalo, NY 14224For SaleMLS ID #B1725827, Joseph A Trifilo, Listing by: HUNT Real Estate ERA. NYSAMLSs
- $415,0003 bd2 ba1.4k sqft119 Michaels Walk, Lancaster, NY 14086For SaleMLS ID #B1723718, Janice M Mroz, Listing by: HUNT Real Estate ERA. NYSAMLSs
- $599,0003 bd2 ba1.7k sqft5425 Chestnut Ridge Rd, Orchard Park, NY 14127For SaleMLS ID #B1726070, Angela Stewart, Listing by: Howard Hanna WNY Inc.. NYSAMLSs
- $289,9003 bd1 ba1.6k sqft35 Pamela Ct, West Seneca, NY 14224For SaleMLS ID #B1724496, William R Page, Listing by: WNY Metro Roberts Realty. NYSAMLSs
- $259,9003 bd1 ba1k sqft114 Larkwood Rd, West Seneca, NY 14224For SaleMLS ID #B1725277, Kenneth J Hickok, Listing by: WNY Metro Roberts Realty. NYSAMLSs
- $259,9002 bd2 ba1.2k sqft15 In The Woods Ln, Buffalo, NY 14224For SaleMLS ID #B1724986, Anna Marie Falkner, Listing by: HUNT Real Estate ERA. NYSAMLSs
- $299,0003 bd2 ba1.4k sqft1141 Bowen Rd, Elma, NY 14059For SaleMLS ID #B1713387, Janice M Mroz, Listing by: HUNT Real Estate ERA. NYSAMLSs
- $274,9003 bd2 ba1.5k sqft26 Madeira Dr, Depew, NY 14043For SaleMLS ID #B1724928, Mandy A Carl, Listing by: Element Realty Services. NYSAMLSs
- $299,9004 bd2 ba1.5k sqft16 Singer Dr, Buffalo, NY 14224For SaleMLS ID #B1725035, Andrew M Pietrantoni, Listing by: Prestige Family Realty. NYSAMLSs
- $289,5002 bd2 ba1.4k sqft8 Northwood Dr, Depew, NY 14043For SaleMLS ID #B1725549, Kathleen M Raines, Listing by: Realty ONE Group Empower. NYSAMLSs
