Welcome home to Bradley Square! This stunning Northeast-facing end-unit home boasts an open and thoughtfully designed floorplan with luxurious upgrades and abundant natural light on all three levels! Inside, you'll find a light-filled living room, with ample windows on both sides of the home. Spacious kitchen, featuring sleek countertops and high-end GE stainless steel appliances including a double wall oven, induction stovetop and Microwave. Pull up a stool to the oversized island bar for a casual meal, or move to the open dining room to host a family celebration or dinner party. With this show-stopping kitchen in the center of the home, this floorplan is truly ideal for entertaining. Upstairs, discover an expansive primary bedroom suite, boasting plush carpeted floors, a massive walk-in closet, and a stylist en suite bathroom with a wide dual sink vanity and frameless glass door shower. Both additional bedrooms include soft carpeted flooring and large closets, plus shared access to the second full bathroom in the hallway. The lower level of the home offers versatility with a sunny recreation room and third full bathroom, making the space perfect for visiting guests or a quiet home office. Walk outside from this level to relax or play in your lush backyard, or step outside from the main level to enjoy grilling and outdoor dining on your serene wooden deck all Summer long. On the front of the home, the two car garage and wide driveway provide you with an abundance of space for storage and parking. HVAC and water heater are both still covered under the new home warranty. The lovely community of Bradley Square features plenty of visitor parking, sidewalks throughout the neighborhood, playgrounds, splash pads, and abundant green space. Minutes to Giant, Harris Teeter, Target, Walmart, Hastings Marketplace, David Fords Crossing, Old Town Manassas, Central Park Aquatic Center, Prince William County Fairgrounds, Signal Hill Park, and Farm Brew Live. Quick access to Manassas VRE Station, Route 234, Prince William Parkway, Nokesville Road, Liberia Avenue, and Route 66.
Owner covers all utilities (electricity/heater/water and sewer) and also HOA fees.
Renter is expected to setup their own internet.
Sold for $578,020
$578,020
10610 Sheffield Glen Ln, Manassas, VA 20112
3beds
2,295sqft
Townhouse
Built in ----
-- sqft lot
$608,600 Zestimate®
$252/sqft
$3,334 Estimated rent
Home value
$608,600
$578,000 - $639,000
$3,334/mo
Zestimate® history
Owner options
List your home for rent
$3,334/mo
Rent Zestimate®
Find your next renter with Zillow Rental Manager. Plus, with online applications, you can quickly screen prospective tenants – for free.
$3,334/mo
Rent Zestimate®
Refinance and save
$3,511/mo
Est. payment
Refinancing to a lower rate could help reduce your monthly payments and save thousands over the life of the loan.
$3,511/mo
Est. payment
Explore your selling options
Work with a Zillow partner agent
Leverage their expertise and Zillow's premium Showcase listings to get your home seen by more buyers.
Get startedList with your own agent
Get your home in front of millions of buyers by listing it on Zillow.
Learn how to do itSell it yourself
Take full control of how buyers see your home on Zillow by listing For Sale by Owner (FSBO).
List your homeWhat's special
Two car garageLush backyardSleek countertopsOpen dining roomSerene wooden deckLuxurious upgradesExpansive primary bedroom suite
Zillow last checked:
Listing updated:
Source: Zillow Rentals
Facts & features
Interior
Bedrooms & bathrooms
- Bedrooms: 3
- Bathrooms: 4
- Full bathrooms: 3
- 1/2 bathrooms: 1
Cooling
- Central Air
Appliances
- Included: Dishwasher, Dryer, Freezer, Microwave, Oven, Refrigerator, Washer
- Laundry: In Unit
Features
- Walk In Closet
- Flooring: Carpet, Hardwood
Interior area
- Total interior livable area: 2,295 sqft
Property
Parking
- Parking features: Attached, Off Street
- Has attached garage: Yes
- Details: Contact manager
Features
- Exterior features: Walk In Closet
Details
- Parcel number: 7794894026
Construction
Type & style
- Home type: Townhouse
- Property subtype: Townhouse
Community & HOA
Community
- Deposit fee: $3,500
Location
- Region: Manassas
Financial & listing details
- Price per square foot: $252/sqft
- Tax assessed value: $574,400
- Annual tax amount: $5,632
- Date on market: 12/18/2025
- Date available: 02/01/2026
- Lease term: 1 Year
Price history
| Date | Event | Price |
|---|---|---|
| 2/18/2026 | Listing removed | $3,500$2/sqft |
Source: Zillow Rentals Report a problem | ||
| 12/18/2025 | Listed for rent | $3,500$2/sqft |
Source: Zillow Rentals Report a problem | ||
| 11/6/2023 | Sold | $578,020$252/sqft |
Source: Public Record Report a problem | ||
Public tax history
| Year | Property taxes | Tax assessment |
|---|---|---|
| 2025 | $5,632 +5.1% | $574,400 +6.6% |
| 2024 | $5,357 +311.9% | $538,700 +331% |
| 2023 | $1,301 | $125,000 |
Find assessor info on the county website
Neighborhood: 20112
Nearby homes
- $548,0403 bd3 ba1.6k sqft10612 Sheffield Glen Ln, Manassas, VA 20112Sold
- $528,1103 bd3 ba1.6k sqft10614 Sheffield Glen Ln, Manassas, VA 20112Sold
- $597,6103 bd4 ba2.2k sqft10606 Sheffield Glen Ln, Manassas, VA 20112Sold
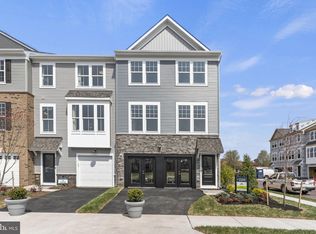
- $571,4653 bd4 ba2k sqft10616 Sheffield Glen Ln, Manassas, VA 20112Sold

- $3,3003 bd4 ba2.4k sqft10604 Sheffield Glen Ln, Manassas, VA 20112For Rent
- $550,0003 bd4 ba2.1k sqft10602 Sheffield Glen Ln, Manassas, VA 20112Sold
- $40,9003,999 Square Feet8813 Old Dominion Dr, Manassas, VA 20110Off Market
- $569,6653 bd3 ba1.7k sqft10618 Sheffield Glen Ln, Manassas, VA 20112Sold
Nearby schools
GreatSchools rating
- 7/10Bennett Elementary SchoolGrades: PK-5Distance: 0.1 mi
- 4/10Parkside Middle SchoolGrades: 6-8Distance: 3 mi
- 5/10Osbourn Park High SchoolGrades: 9-12Distance: 2.7 mi
Get a cash offer in 3 minutes
Find out how much your home could sell for in as little as 3 minutes with a no-obligation cash offer.
Estimated market value
$608,600
Get a cash offer in 3 minutes
Find out how much your home could sell for in as little as 3 minutes with a no-obligation cash offer.
Estimated market value
$608,600
Nearby cities
Nearby neighborhoods
Nearby zip codes
Other Manassas Topics
