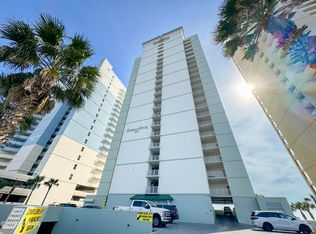
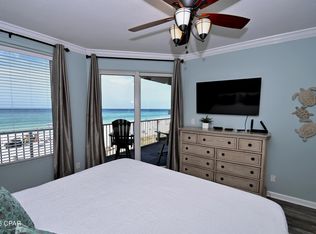
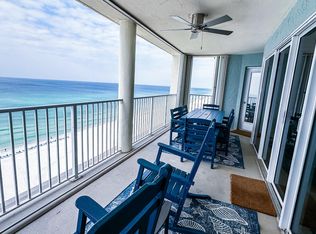
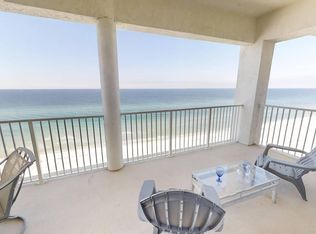
Ocean Ritz 503 offers the ultimate Gulf-front retreat with 4 bedrooms, 4 full bathrooms, including 2 Gulf-front primary suites, and an expansive 12.5' x 40' balcony designed to maximize the breathtaking Emerald Coast views. The living room and both Gulf-front primary bedrooms open directly to the oversized balcony through stunning floor-to-ceiling sliding glass doors, creating seamless indoor-outdoor living and filling the space with natural light and panoramic Gulf views. This beautifully maintained condo includes a highly desirable assigned covered parking space. Updated in April 2020, the unit features new furniture, décor, and mattresses, creating a fresh coastal ambiance throughout. Major improvements include a complete HVAC system replacement in 2016 with an Airborne virus-killing blue light ionization air purifier, plus a new hot water heater and washer/dryer installed in 2019. Ocean Ritz amenities include a Gulf-front pool, hot tub, fitness center, sauna, and steam room. Conveniently located near Pier Park, Shipwreck Island Waterpark, and St. Andrews State Park, this spacious beachfront condo is ideal as a primary residence, second home, or investment property - offering luxury, comfort, and convenience in the heart of Panama City Beach.
For sale
$908,000
10611 Front Beach Rd Unit 503, Panama City Beach, FL 32407
4beds
1,637sqft
Condominium
Built in 2006
-- sqft lot
$857,900 Zestimate®
$555/sqft
$-- HOA
What's special
Hot tubSpacious beachfront condoSeamless indoor-outdoor living
- 77 days |
- 176 |
- 7 |
Zillow last checked:
Listing updated:
Listed by:
Abbott Martin Group 850-460-2900,
EXP Realty LLC,
Cali A Wilson 850-832-1577,
EXP Realty LLC
Source: ECAOR,MLS#: 1004752
Facts & features
Interior
Bedrooms & bathrooms
- Bedrooms: 4
- Bathrooms: 4
- Full bathrooms: 4
Primary bedroom
- Level: First
- Area: 176 Square Feet
- Dimensions: 16 x 11
Bedroom
- Description: secondary master
- Level: First
- Area: 166.2 Square Feet
- Dimensions: 15 x 11.08
Bedroom
- Level: First
- Area: 132.96 Square Feet
- Dimensions: 12 x 11.08
Bedroom
- Level: First
- Area: 127.92 Square Feet
- Dimensions: 12 x 10.66
Other
- Description: One of the largest covered balconies on the beach!
- Level: First
- Area: 500 Square Feet
- Dimensions: 40 x 12.5
Kitchen
- Level: First
- Area: 100 Square Feet
- Dimensions: 10 x 10
Living room
- Level: First
- Area: 434 Square Feet
- Dimensions: 31 x 14
Heating
- Central
Cooling
- Central Air, Ceiling Fan(s)
Appliances
- Included: Dishwasher, Disposal, Dryer, Microwave, Washer, Electric Water Heater
- Laundry: Washer/Dryer Hookup
Features
- Breakfast Bar, Crown Molding, Split Bedroom
- Flooring: Hardwood, Tile, Vinyl
- Windows: Window Treatments
- Furnished: Yes
Interior area
- Total structure area: 1,637
- Total interior livable area: 1,637 sqft
Property
Parking
- Total spaces: 2
- Parking features: Garage, Covered
- Garage spaces: 1
Features
- Exterior features: Balcony
- Has view: Yes
- View description: Gulf
- Has water view: Yes
- Water view: Gulf
- Waterfront features: Gulf
Details
- Parcel number: 40000250009
Construction
Type & style
- Home type: Condo
- Property subtype: Condominium
Materials
- Block, Concrete, Stucco
- Foundation: Pillar/Post/Pier
- Roof: Flat
Condition
- Construction Complete
- New construction: No
- Year built: 2006
Utilities & green energy
- Water: Public
Community & HOA
Community
- Features: BBQ Pit/Grill, Beach, Elevators, Fitness Center, Fishing, Pool, Sauna/Steam Room, Waterfront, Whirlpool
- Security: Fire Alarm, Smoke Detector(s)
- Subdivision: Ocean Ritz
HOA
- Has HOA: Yes
- Services included: Maintenance Grounds, Insurance, Management, Recreational Faclty, Sewer, Trash, Water, Internet
Location
- Region: Panama City Beach
Financial & listing details
- Price per square foot: $555/sqft
- Tax assessed value: $845,750
- Annual tax amount: $7,948
- Date on market: 6/5/2026
Estimated market value
$857,900
$815,000 - $901,000
$2,677/mo
Price history
| Date | Event | Price |
|---|---|---|
| 5/23/2026 | Listed for sale | $908,000+1%$555/sqft |
Source:  CPAR #790308 Report a problem CPAR #790308 Report a problem | ||
| 10/22/2022 | Listing removed | -- |
Source: CPAR #725455 Report a problem | ||
| 10/10/2022 | Price change | $899,000-6.4%$549/sqft |
Source: CPAR #725455 Report a problem | ||
| 7/14/2022 | Price change | $960,000-1.5%$586/sqft |
Source: CPAR #725455 Report a problem | ||
| 7/4/2022 | Listed for sale | $975,000$596/sqft |
Source: CPAR #725455 Report a problem | ||
| 6/6/2022 | Pending sale | $975,000$596/sqft |
Source: CPAR #725455 Report a problem | ||
| 6/2/2022 | Listed for sale | $975,000$596/sqft |
Source: CPAR #725455 Report a problem | ||
| 4/26/2022 | Listing removed | -- |
Source: CPAR #725455 Report a problem | ||
| 4/21/2022 | Listed for sale | $975,000+74.1%$596/sqft |
Source: CPAR #725455 Report a problem | ||
| 9/24/2019 | Listing removed | $560,000$342/sqft |
Source: ResortQuest Real Estate #681857 Report a problem | ||
| 3/28/2019 | Listed for sale | $560,000+27.6%$342/sqft |
Source: ResortQuest Real Estate #681857 Report a problem | ||
| 9/4/2015 | Listing removed | $439,000$268/sqft |
Source: ResortQuest Real Estate #630506 Report a problem | ||
| 4/4/2015 | Listed for sale | $439,000$268/sqft |
Source: Resortquest Real Estate Of Florida Llc #630506 Report a problem | ||
Public tax history
| Year | Property taxes | Tax assessment |
|---|---|---|
| 2024 | $8,398 +17.4% | $502,462 +10% |
| 2023 | $7,155 +19.1% | $456,784 +10% |
| 2022 | $6,005 | $415,258 |
| 2021 | -- | -- |
| 2020 | $4,239 -9.6% | $343,188 -12.9% |
| 2019 | $4,691 | $393,905 +10% |
| 2018 | $4,691 +7.8% | $358,095 +6.5% |
| 2017 | $4,349 +13.2% | $336,320 +10% |
| 2016 | $3,843 +15.9% | $305,745 +10% |
| 2015 | $3,316 | $277,950 |
| 2014 | $3,316 | $277,950 -3.1% |
| 2013 | -- | $286,875 |
| 2012 | -- | $286,875 +17.7% |
| 2011 | -- | $243,667 -6% |
| 2010 | -- | $259,250 -26.3% |
| 2009 | -- | $351,955 -2.1% |
| 2008 | -- | $359,338 -5% |
| 2007 | -- | $378,250 |
Find assessor info on the county website
Monthly payment
Est. payment
Payment breakdown
Explore the cost of this home by adjusting the details. Changes won't be saved.Climate risks
Neighborhood: 32407
Nearby schools
GreatSchools rating
- 8/10Hutchison Beach Elementary SchoolGrades: K-5Distance: 2.1 mi
- 7/10Surfside Middle SchoolGrades: PK-12Distance: 3.2 mi
- 4/10J.R. Arnold High SchoolGrades: 9-12Distance: 1.8 mi
Schools provided by the listing agent
- Elementary: Hutchinson Beach
- Middle: Surfside
- High: Arnold
Source: ECAOR. This data may not be complete. We recommend contacting the local school district to confirm school assignments for this home.
- $660,0003 bd3 ba1.3k sqft10611 Front Beach Rd UNIT 1002, Panama City Beach, FL 32407Sold
- $805,0004 bd4 ba1.6k sqft10611 Front Beach Rd UNIT 1101, Panama City Beach, FL 32407Sold
- $699,0003 bd3 ba1.3k sqft10611 Front Beach Rd UNIT 902, Panama City Beach, FL 32407Sold

- $693,8004 bd4 ba1.6k sqft10611 Front Beach Rd UNIT 1801, Panama City Beach, FL 32407Off Market

- $552,0003 bd3 ba1.3k sqft10611 Front Beach Rd UNIT 1402, Panama City Beach, FL 32407Off Market
- $899,0004 bd4 ba1.6k sqft10611 Front Beach Rd UNIT 1503, Panama City Beach, FL 32407For Sale
- $669,0003 bd3 ba1.3k sqft10611 Front Beach Rd UNIT 1502, Panama City Beach, FL 32407For Sale
- $850,0004 bd4 ba1.6k sqft10611 Front Beach Rd UNIT 701, Panama City Beach, FL 32407Sold
A local agent can set up tours, give advice and negotiate with sellers.
Similar homes
- $890,0004 bd4 ba1.6k sqft10611 Front Beach Rd Unit 1403, Panama City Beach, FL 32407For Sale
 MLS ID #742553, Mike Rylee. CPAR
 - $925,0004 bd3 ba2.1k sqft10719 Front Bch #205, Panama City Beach, FL 32407For Sale
 MLS ID #779901, Allen Owens. CPAR
 - $849,0003 bd3 ba1.7k sqft10513 Front Beach Rd #2-1301, Panama City Beach, FL 32407For Sale
 MLS ID #787332, Trudy VanHorn. CPAR
 - $799,0003 bd3 ba1.7k sqft10513 Front Beach Rd Unit 1406, Panama City Beach, FL 32407For Sale
 MLS ID #786743, Scott B Pelletier. CPAR
 - $590,0002 bd2 ba1.3k sqft10509 Front Beach Rd Unit 103, Panama City Beach, FL 32407For SaleMLS ID #794292, Keith B Hodges. CPAR
- $669,0003 bd3 ba1.3k sqft10611 Front Beach Rd Unit 1502, Panama City Beach, FL 32407For SaleMLS ID #782372, Darlene Tate. CPAR
- $648,9003 bd2 ba1.2k sqft10811 Front Beach Rd Unit 1305, Panama City Beach, FL 32407For SaleMLS ID #790250, James R Holt. CPAR
- $775,0003 bd3 ba1.5k sqft11347 Front Beach Rd Unit 1103, Panama City Beach, FL 32407For SaleMLS ID #792491, Ashley Cutchins. CPAR
- $699,9002 bd2 ba1.3k sqft10509 Front Bch #503, Panama City Beach, FL 32407For SaleMLS ID #771816, Ray McDonald. CPAR
- $729,9003 bd2 ba1.4k sqft11807 Front Beach Rd Unit 1-1201, Panama City Beach, FL 32407For SaleMLS ID #791977, Elwood J Junot. CPAR
- $629,0002 bd2 ba1.3k sqft10517 Front Beach Rd Unit 1107, Panama City Beach, FL 32407For SaleMLS ID #788756, Remy P Olszewski. CPAR
- $485,0002 bd2 ba1.1k sqft10625 Front Beach Rd Unit 1905, Panama City Beach, FL 32407For SaleMLS ID #791888, Frank Trenholm. CPAR
- $585,0002 bd2 ba1.2k sqft10811 Front Beach Rd Unit 1508, Panama City Beach, FL 32407For SaleMLS ID #790767, Mike S Herring. CPAR
- $889,0003 bd2 ba1.9k sqft7205 Thomas Dr Unit E601, Panama City Beach, FL 32408For SaleMLS ID #788642, Edgar W Barnette. CPAR
- $699,0003 bd3 ba1.2k sqft11483 Front Beach Rd Unit 1208, Panama City Beach, FL 32407For SaleMLS ID #791787, James R Holt. CPAR
- $610,0003 bd3 ba1.4k sqft9900 Thomas Dr Unit 131, Panama City Beach, FL 32408For SaleMLS ID #794018, Cindy Shoemaker. CPAR
- $599,0003 bd2 ba1.1k sqft10901 Front Beach Rd Unit 2103, Panama City Beach, FL 32407For SaleMLS ID #785380, Donna R Johnson. CPAR
- $598,0003 bd3 ba1.4k sqft9900 S Thomas Dr #1801, Panama City Beach, FL 32407For SaleMLS ID #787661, Kelly R Zarda. CPAR
- $629,0002 bd3 ba1.2k sqft9900 S Thomas Dr #2029, Panama City, FL 32408For SaleMLS ID #794019, Cindy Shoemaker. CPAR
- $759,0002 bd3 ba1.3k sqft11347 Front Beach Rd Unit 1204, Panama City Beach, FL 32407For SaleMLS ID #756205, Kirsten McAndrew. CPAR
