I grant you access to Valley Forge Towers Luxury Condominiums. This elite living atmosphere offers you a completely comfortable, convenient, and classy state of civilization that provides you a peace of mind and joy to heart that enables you to flourish in all your endeavors in life. “There is no place like home.” This beautiful one bedroom home, spacious enough for a sleep sofa for guest, will be the motivation that compels you to adopt this timeless phrase as your mantra. This home is comfortable because it has a kitchen that is perfectly sized and is equipped with an electric range, refrigerator, microwave and dishwasher. There is a see-through opening to interact with guest while preparing meals and an eat-in counter. The formal dining area is elegantly designed and has a hidden storage room. The living area is spacious enough for several functions including entertaining and talking, television watching, and a work desk area. Off of the living area is a balcony with a storage area and a spectacular view of the area. The bedroom has a large and a small closet. This home is priced to enable you to tweak and upgrade it to your unique taste and preferences. All this with the comfort and security of around the clock staff for security. This home is convenient because it has a washer and dryer in the unit and has restaurants, beauty salons, doctors, dentists and convenient stores right on the property. You never have to leave! Pools, workout equipment, tennis courts, community room access for your events, are all part of your living experience at the club house. This home is classy because it has a lobby and common areas that rival the finest luxury hotels and resorts. Friend this is the one, help your client find true happiness here.
Sold for $192,000
$192,000
10612 Valley Forge Cir #612, King Of Prussia, PA 19406
1beds
870sqft
Condominium
Built in 1972
-- sqft lot
$229,300 Zestimate®
$221/sqft
$1,858 Estimated rent
Home value
$229,300
$213,000 - $248,000
$1,858/mo
Zestimate® history
Owner options
List your home for rent
$1,858/mo
Rent Zestimate®
Find your next renter with Zillow Rental Manager. Plus, with online applications, you can quickly screen prospective tenants – for free.
$1,858/mo
Rent Zestimate®
Refinance and save
$1,317/mo
Est. payment
Refinancing to a lower rate could help reduce your monthly payments and save thousands over the life of the loan.
$1,317/mo
Est. payment
Explore your selling options
Work with a Zillow partner agent
Leverage their expertise and Zillow's premium Showcase listings to get your home seen by more buyers.
Get startedList with your own agent
Get your home in front of millions of buyers by listing it on Zillow.
Learn how to do itSell it yourself
Take full control of how buyers see your home on Zillow by listing For Sale by Owner (FSBO).
List your homeWhat's special
Tennis courtsElectric rangeElite living atmosphereCommon areasWork desk areaHidden storage roomFormal dining area
Zillow last checked:
Listing updated:
Listed by:
James S Gamble SR. 717-580-6181,
Century 21 At The Helm
Bought with:
James S Gamble SR., RS365859
Century 21 At The Helm
Source: Bright MLS,MLS#: PAMC2085338
Facts & features
Interior
Bedrooms & bathrooms
- Bedrooms: 1
- Bathrooms: 1
- Full bathrooms: 1
- Main level bathrooms: 1
- Main level bedrooms: 1
Basement
- Area: 0
Heating
- Forced Air, Electric
Cooling
- Central Air, Electric
Appliances
- Included: Microwave, Oven/Range - Electric, Refrigerator, Washer/Dryer Stacked, Dishwasher, Dryer, Exhaust Fan, Electric Water Heater
- Laundry: Washer In Unit, Dryer In Unit, In Unit
Features
- Dining Area, Pantry, Bathroom - Tub Shower
- Flooring: Carpet
- Has basement: No
- Has fireplace: No
Interior area
- Total structure area: 870
- Total interior livable area: 870 sqft
- Finished area above ground: 870
- Finished area below ground: 0
Property
Parking
- Parking features: Asphalt, Parking Lot
- Has uncovered spaces: Yes
Accessibility
- Accessibility features: Accessible Elevator Installed
Features
- Levels: One
- Stories: 1
- Exterior features: Tennis Court(s)
- Pool features: Community
- Has spa: Yes
- Spa features: Bath, Hot Tub
Lot
- Size: 840 Square Feet
- Dimensions: 35.00 x 0.00
Details
- Additional structures: Above Grade, Below Grade
- Parcel number: 580019301072
- Zoning: HR CONDOMINIUM
- Zoning description: Residential High Rise Condominium
- Special conditions: Standard
- Other equipment: None
Construction
Type & style
- Home type: Condo
- Architectural style: Contemporary
- Property subtype: Condominium
- Attached to another structure: Yes
Materials
- Brick
Condition
- New construction: No
- Year built: 1972
Utilities & green energy
- Electric: 100 Amp Service
- Sewer: Public Sewer
- Water: Public
- Utilities for property: Cable Connected, Phone, Electricity Available
Community & HOA
Community
- Features: Pool
- Security: Desk in Lobby, 24 Hour Security, Main Entrance Lock
- Condo and coop fee: $606 monthly
- Subdivision: Valley Forge Tower
HOA
- Has HOA: No
- Services included: Air Conditioning, Appliance Maintenance, Broadband, Cable TV, Common Area Maintenance, Electricity, Maintenance Structure, Heat, Internet, Maintenance Grounds, Pool(s), Sauna, Water, Trash
- HOA name: Valley Forge Tower
Location
- Region: King Of Prussia
- Municipality: UPPER MERION TWP
Financial & listing details
- Price per square foot: $221/sqft
- Tax assessed value: $61,420
- Annual tax amount: $1,858
- Date on market: 10/5/2023
- Listing agreement: Exclusive Agency
- Listing terms: Conventional,Cash,FHA,VA Loan
- Inclusions: All Appliances
- Ownership: Fee Simple
Price history
| Date | Event | Price |
|---|---|---|
| 6/7/2024 | Sold | $192,000-14.7%$221/sqft |
Source:  Bright MLS #PAMC2085338 Report a problem Bright MLS #PAMC2085338 Report a problem | ||
| 4/29/2024 | Pending sale | $225,000$259/sqft |
Source: Bright MLS #PAMC2085338 Report a problem | ||
| 4/15/2024 | Listing removed | -- |
Source: Bright MLS #PAMC2085338 Report a problem | ||
| 10/5/2023 | Listed for sale | $225,000$259/sqft |
Source: Bright MLS #PAMC2085338 Report a problem | ||
Public tax history
| Year | Property taxes | Tax assessment |
|---|---|---|
| 2025 | $1,987 +6.9% | $61,420 |
| 2024 | $1,859 | $61,420 |
| 2023 | $1,859 +6.4% | $61,420 |
| 2022 | $1,748 +3.2% | $61,420 |
| 2021 | $1,693 +2.2% | $61,420 |
| 2020 | $1,656 +4.1% | $61,420 |
| 2019 | $1,591 +1.9% | $61,420 |
| 2018 | $1,562 +3.4% | $61,420 |
| 2017 | $1,510 | $61,420 |
| 2016 | $1,510 +3.8% | $61,420 |
| 2015 | $1,455 +1.6% | $61,420 |
| 2014 | $1,432 +2.2% | $61,420 |
| 2013 | $1,401 +1.3% | $61,420 |
| 2012 | $1,383 +8.3% | $61,420 |
| 2011 | $1,277 +3.8% | $61,420 |
| 2010 | $1,230 +3.1% | $61,420 |
| 2009 | $1,193 +2.9% | $61,420 |
| 2008 | $1,159 +3.1% | -- |
| 2007 | $1,124 +4.2% | -- |
| 2006 | $1,079 +8.4% | -- |
| 2005 | $995 +4.7% | -- |
| 2004 | $950 +4.2% | -- |
| 2003 | $912 +2.4% | -- |
| 2002 | $891 +4.3% | -- |
| 2000 | $854 +3.4% | -- |
| 1999 | $826 | -- |
Find assessor info on the county website
Neighborhood: 19406
Nearby homes
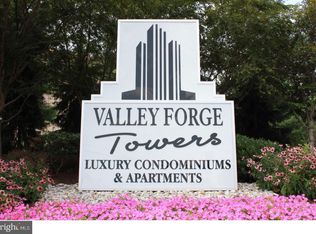
- $200,0001 bd1 ba840 sqft10609 Valley Forge Cir #609, King Of Prussia, PA 19406Sold
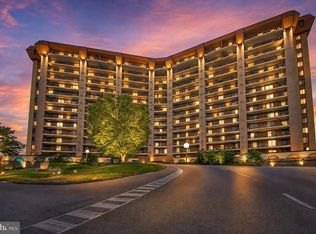
- $315,0002 bd2 ba1.1k sqft10618 Valley Forge Cir #618, King Of Prussia, PA 19406Sold
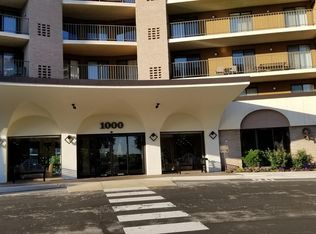
- $305,0002 bd2 ba1.1k sqft10508 Valley Forge Cir #508, King Of Prussia, PA 19406Sold
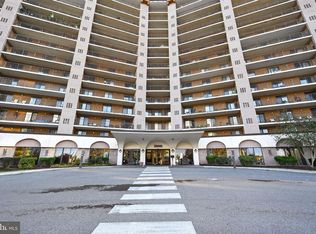
- $345,0002 bd2 ba1.1k sqft10413 Valley Forge Cir #413, King Of Prussia, PA 19406Sold
- $294,9002 bd2 ba1.1k sqft10708 Valley Forge Cir #708, King Of Prussia, PA 19406Pending
- $269,9991 bd1 ba840 sqft10709 Valley Forge Cir #709, King Of Prussia, PA 19406Sold
- $395,0003 bd2 ba1.5k sqft10807 Valley Forge Cir #807, King Of Prussia, PA 19406Sold
- $350,0002 bd2 ba1.1k sqft10302 Valley Forge Cir #302, King Of Prussia, PA 19406Sold
Nearby schools
GreatSchools rating
- 8/10Caley El SchoolGrades: K-4Distance: 1.4 mi
- 6/10Upper Merion Middle SchoolGrades: 5-8Distance: 1.7 mi
- 7/10Upper Merion High SchoolGrades: 9-12Distance: 1.9 mi
Schools provided by the listing agent
- District: Upper Merion Area
Source: Bright MLS. This data may not be complete. We recommend contacting the local school district to confirm school assignments for this home.
Get a cash offer in 3 minutes
Find out how much your home could sell for in as little as 3 minutes with a no-obligation cash offer.
Estimated market value
$229,300
Get a cash offer in 3 minutes
Find out how much your home could sell for in as little as 3 minutes with a no-obligation cash offer.
Estimated market value
$229,300
- Pennsylvania
- Montgomery County
- King of Prussia
- 19406
- 10612 Valley Forge Cir Unit 612
Nearby cities
Nearby zip codes
Other King of Prussia Topics
