If you need convenience, comfort, and luxury, 10807 Valley Forge Circle is waiting to be called your new home. Located in the highly desirable Valley Forge Towers South community, which is minutes to King of Prussia Mall, Valley Forge Casino, highways (I-76, I- 476, I-95, 202, 422), and all of the areas finest shopping & dining. This 1,510-square-foot condominium features three spacious bedrooms and two full bathrooms. The custom closets are perfect for individuals who value organization, efficiency, and style. The open concept living area is complemented by a timeless kitchen boasting solid wood cabinets, and stainless-steel appliances. There is a spacious laundry room in the condo. One of the remarkable features of this home is the private outdoor deck, offering serene views of the community’s iconic fountain. It’s the perfect space for unwinding after a long day, enjoying a morning coffee, or hosting friends and family while taking in the tranquil setting. But the real standout feature of this property is its comprehensive array of amenities. You truly never have to leave the building: Fitness & Wellness: An indoor and outdoor pool, hot tub, steam room, a fully equipped gym (which is being upgraded), basketball court, tennis court, tot lot, and a walking trail for outdoor enjoyment. Convenience: On-site services include a car wash station, a library, bbq area, and a ballroom with a gourmet Chiefs Kitchen available for rent. Retail and Services: The first level provides several commercial spaces without setting foot outside- restaurant, dry cleaners, nail salon, accountant's office, and optometrist, just to name a few. Security & Comfort: Enjoy peace of mind with 24/7 front desk service, a mail room, and plenty of parking for residents and guests. There is also a community Bus for getting around! Low Maintenace-the fees include the replacement and maintenance of critical systems (water heaters, A/C units, and heating system. The fees also include cable (including HBO, Cinemax, and Showtime), sewer, water, electric, along with all common area maintenance.
Sold for $395,000
$395,000
10807 Valley Forge Cir #807, King Of Prussia, PA 19406
3beds
1,510sqft
Condominium
Built in 1972
-- sqft lot
$404,700 Zestimate®
$262/sqft
$2,843 Estimated rent
Home value
$404,700
$372,000 - $437,000
$2,843/mo
Zestimate® history
Owner options
List your home for rent
$2,843/mo
Rent Zestimate®
Find your next renter with Zillow Rental Manager. Plus, with online applications, you can quickly screen prospective tenants – for free.
$2,843/mo
Rent Zestimate®
Refinance and save
$2,554/mo
Est. payment
Refinancing to a lower rate could help reduce your monthly payments and save thousands over the life of the loan.
$2,554/mo
Est. payment
Explore your selling options
Work with a Zillow partner agent
Leverage their expertise and Zillow's premium Showcase listings to get your home seen by more buyers.
Get startedList with your own agent
Get your home in front of millions of buyers by listing it on Zillow.
Learn how to do itSell it yourself
Take full control of how buyers see your home on Zillow by listing For Sale by Owner (FSBO).
List your homeWhat's special
Private outdoor deckCustom closetsSolid wood cabinetsTimeless kitchenStainless-steel appliances
Zillow last checked:
Listing updated:
Listed by:
Antonella Dominijanni 215-500-8000,
Coldwell Banker Realty
Bought with:
Sue McElroy, RS177259L
Keller Williams Real Estate -Exton
Source: Bright MLS,MLS#: PAMC2129632
Facts & features
Interior
Bedrooms & bathrooms
- Bedrooms: 3
- Bathrooms: 2
- Full bathrooms: 2
- Main level bathrooms: 2
- Main level bedrooms: 3
Basement
- Area: 0
Heating
- Forced Air, Electric
Cooling
- Central Air, Electric
Appliances
- Included: Stainless Steel Appliance(s), Refrigerator, Washer, Dryer, Cooktop, Dishwasher, Electric Water Heater
Features
- Flooring: Ceramic Tile, Luxury Vinyl, Carpet
- Has basement: No
- Has fireplace: No
Interior area
- Total structure area: 1,510
- Total interior livable area: 1,510 sqft
- Finished area above ground: 1,510
- Finished area below ground: 0
Property
Parking
- Parking features: Asphalt, Free, Lighted, Unassigned, Off Street, Parking Lot
- Has uncovered spaces: Yes
Accessibility
- Accessibility features: Accessible Elevator Installed
Features
- Levels: One
- Stories: 1
- Exterior features: Play Area, Tennis Court(s), Other, Sport Court, Balcony
- Pool features: Community
- Has spa: Yes
- Spa features: Hot Tub
Lot
- Dimensions: 60.00 x 0.00
Details
- Additional structures: Above Grade, Below Grade
- Parcel number: 580019301405
- Zoning: RESIDENTIAL
- Special conditions: Standard
Construction
Type & style
- Home type: Condo
- Property subtype: Condominium
Materials
- Brick
Condition
- Very Good
- New construction: No
- Year built: 1972
Utilities & green energy
- Sewer: Public Sewer
- Water: Public
Community & HOA
Community
- Features: Pool
- Condo and coop fee: $1,153 monthly
- Subdivision: Valley Forge Tower
HOA
- Has HOA: No
- Amenities included: Basketball Court, Clubhouse, Cable TV, Common Grounds, Community Center, Fitness Center, Elevator(s), Storage, Jogging Path, Spa/Hot Tub, Library, Meeting Room, Party Room, Picnic Area, Indoor Pool, Pool, Recreation Facilities, Security, Tot Lots/Playground, Other
- Services included: A/C unit(s), Air Conditioning, Alarm System, All Ground Fee, Cable TV, Common Area Maintenance, Electricity, Maintenance Structure, Health Club, Heat, Maintenance Grounds, Management, Parking Fee, Pest Control, Pool(s), Sewer, Snow Removal, Trash, Water
Location
- Region: King Of Prussia
- Municipality: UPPER MERION TWP
Financial & listing details
- Price per square foot: $262/sqft
- Tax assessed value: $115,790
- Annual tax amount: $3,800
- Date on market: 2/15/2025
- Listing agreement: Exclusive Right To Sell
- Ownership: Condominium
Price history
| Date | Event | Price |
|---|---|---|
| 4/16/2025 | Sold | $395,000$262/sqft |
Source:  Bright MLS #PAMC2129632 Report a problem Bright MLS #PAMC2129632 Report a problem | ||
| 3/26/2025 | Pending sale | $395,000$262/sqft |
Source: Bright MLS #PAMC2129632 Report a problem | ||
| 3/4/2025 | Contingent | $395,000$262/sqft |
Source: Bright MLS #PAMC2129632 Report a problem | ||
| 2/16/2025 | Listed for sale | $395,000+0%$262/sqft |
Source: Bright MLS #PAMC2129632 Report a problem | ||
| 9/6/2024 | Listing removed | $394,900$262/sqft |
Source: Bright MLS #PAMC2108250 Report a problem | ||
| 9/6/2024 | Price change | $394,900-1.3%$262/sqft |
Source: Bright MLS #PAMC2108250 Report a problem | ||
| 8/2/2024 | Listed for sale | $399,900+100%$265/sqft |
Source: Bright MLS #PAMC2108250 Report a problem | ||
| 5/11/2015 | Sold | $200,000-21.6%$132/sqft |
Source: Public Record Report a problem | ||
| 2/15/2007 | Sold | $255,000+180.2%$169/sqft |
Source: Public Record Report a problem | ||
| 10/18/1996 | Sold | $91,000$60/sqft |
Source: Public Record Report a problem | ||
Public tax history
| Year | Property taxes | Tax assessment |
|---|---|---|
| 2025 | $3,747 +6.9% | $115,790 |
| 2024 | $3,504 | $115,790 |
| 2023 | $3,504 +6.4% | $115,790 |
| 2022 | $3,295 +3.2% | $115,790 |
| 2021 | $3,193 +2.2% | $115,790 |
| 2020 | $3,124 +4.2% | $115,790 |
| 2019 | $2,999 +1.8% | $115,790 |
| 2018 | $2,946 +3.5% | $115,790 |
| 2017 | $2,846 | $115,790 |
| 2016 | $2,846 +3.8% | $115,790 |
| 2015 | $2,741 +1.6% | $115,790 |
| 2014 | $2,698 +2.2% | $115,790 |
| 2013 | $2,640 +1.3% | $115,790 |
| 2012 | $2,605 +8.2% | $115,790 |
| 2011 | $2,407 +3.8% | $115,790 |
| 2010 | $2,319 +3.1% | $115,790 |
| 2009 | $2,249 +2.9% | $115,790 |
| 2008 | $2,185 +3% | -- |
| 2007 | $2,121 +4.2% | -- |
| 2006 | $2,035 +8.4% | -- |
| 2005 | $1,877 +4.7% | -- |
| 2004 | $1,793 +4.2% | -- |
| 2003 | $1,720 +2.3% | -- |
| 2002 | $1,682 +4.3% | -- |
| 2000 | $1,612 +3.4% | -- |
| 1999 | $1,559 | -- |
Find assessor info on the county website
Neighborhood: 19406
Nearby homes
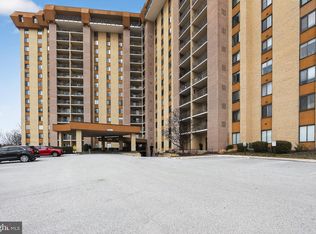
- $294,9002 bd2 ba1.1k sqft10708 Valley Forge Cir #708, King Of Prussia, PA 19406Pending
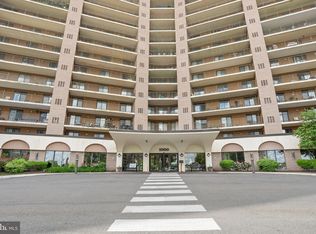
- $269,9991 bd1 ba840 sqft10709 Valley Forge Cir #709, King Of Prussia, PA 19406Sold
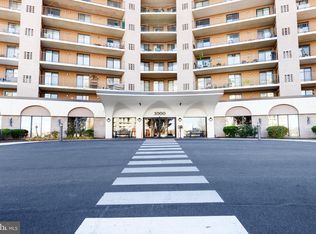
- $371,5002 bd2 ba1.4k sqft10905 Valley Forge Cir #905, King Of Prussia, PA 19406Sold
- $200,0001 bd1 ba840 sqft10609 Valley Forge Cir #609, King Of Prussia, PA 19406Sold
- $192,0001 bd1 ba870 sqft10612 Valley Forge Cir #612, King Of Prussia, PA 19406Sold
- $315,0002 bd2 ba1.1k sqft10618 Valley Forge Cir #618, King Of Prussia, PA 19406Sold
- $400,0003 bd2 ba1.4k sqft11005 Valley Forge Cir #1005, King Of Prussia, PA 19406Sold
- $380,0002 bd2 ba1.1k sqft11006 Valley Forge Cir #1006, King Of Prussia, PA 19406Sold
Nearby schools
GreatSchools rating
- 8/10Caley El SchoolGrades: K-4Distance: 1.4 mi
- 6/10Upper Merion Middle SchoolGrades: 5-8Distance: 1.7 mi
- 7/10Upper Merion High SchoolGrades: 9-12Distance: 1.9 mi
Schools provided by the listing agent
- District: Upper Merion Area
Source: Bright MLS. This data may not be complete. We recommend contacting the local school district to confirm school assignments for this home.
Get a cash offer in 3 minutes
Find out how much your home could sell for in as little as 3 minutes with a no-obligation cash offer.
Estimated market value
$404,700
Get a cash offer in 3 minutes
Find out how much your home could sell for in as little as 3 minutes with a no-obligation cash offer.
Estimated market value
$404,700
- Pennsylvania
- Montgomery County
- King of Prussia
- 19406
- 10807 Valley Forge Cir Unit 807
Nearby cities
Nearby zip codes
Other King of Prussia Topics
