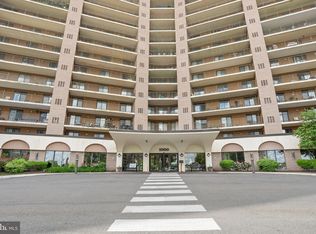
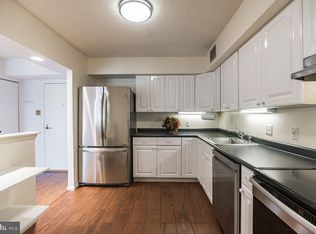
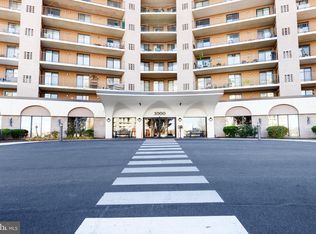
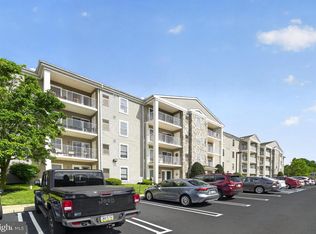
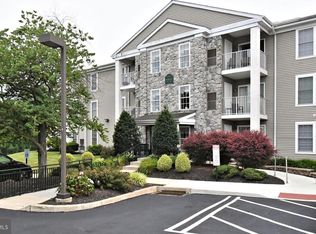
Beautifully appointed, this Valley Forge Towers 7th floor home is ready for its new owner. Enter this unit and be wowed by the fully renovated kitchen with open concept layout, granite counters, tiled backsplash and stainless-steel appliances. The dining room is spacious and opens to the light and bright living room. There is new flooring throughout the main living area. Walk down the hall to the primary bedroom with walk in closet and en suite bathroom with shower stall and new vanity. The 2nd bedroom is quite spacious and offers plenty of storage space. There is also a hall bathroom with shower/tub combo that services this unit. Enjoy morning coffee on the balcony overlooking beautiful views. The location of this home could not be better with the King of Prussia mall, all the restaurants and not to mention access to major roadways. Located within the Valley Forge Towers community — a landmark address in King of Prussia — residents enjoy access to the Schuylkill Trail, premier amenities such as indoor and outdoor pools, fitness facilities, tennis and basketball courts, picnic and BBQ areas, controlled access, and concierge services, creating a vibrant, maintenance-free lifestyle.
Pending
Price cut: $15K (7/9)
$294,900
10708 Valley Forge Cir #708, King Of Prussia, PA 19406
2beds
1,170sqft
Condominium
Built in 1972
-- sqft lot
$285,400 Zestimate®
$252/sqft
$944/mo HOA
What's special
- 157 days |
- 318 |
- 7 |
Zillow last checked:
Listing updated:
Listed by:
Ryan Petrucci 610-640-9316,
RE/MAX Main Line-Paoli 6106409300
Source: Bright MLS,MLS#: PAMC2170392
Facts & features
Interior
Bedrooms & bathrooms
- Bedrooms: 2
- Bathrooms: 2
- Full bathrooms: 2
- Main level bathrooms: 2
- Main level bedrooms: 2
Rooms
- Room types: Living Room, Dining Room, Primary Bedroom, Kitchen, Foyer, Bedroom 1, Bathroom 1, Primary Bathroom
Primary bedroom
- Features: Walk-In Closet(s), Flooring - Carpet
- Level: Main
Bedroom 1
- Features: Flooring - Carpet
- Level: Main
Primary bathroom
- Features: Flooring - Ceramic Tile, Bathroom - Stall Shower
- Level: Main
Bathroom 1
- Features: Bathroom - Tub Shower, Flooring - Ceramic Tile
- Level: Main
Dining room
- Level: Main
Foyer
- Level: Main
Kitchen
- Features: Granite Counters
- Level: Main
Living room
- Level: Main
Heating
- Central, Electric
Cooling
- Central Air, Electric
Appliances
- Included: Built-In Range, Dryer, Dishwasher, Microwave, Oven, Oven/Range - Electric, Refrigerator, Stainless Steel Appliance(s), Gas Water Heater
- Laundry: Main Level, Washer In Unit, Dryer In Unit, In Unit
Features
- Bathroom - Tub Shower, Entry Level Bedroom, Floor Plan - Traditional, Primary Bath(s), Upgraded Countertops, Other, Bathroom - Stall Shower, Combination Dining/Living, Dining Area, Walk-In Closet(s), Family Room Off Kitchen
- Flooring: Carpet, Ceramic Tile, Wood
- Has basement: No
- Has fireplace: No
Interior area
- Total structure area: 1,170
- Total interior livable area: 1,170 sqft
- Finished area above ground: 1,170
- Finished area below ground: 0
Property
Parking
- Parking features: Parking Lot
Accessibility
- Accessibility features: None
Features
- Levels: One
- Stories: 1
- Patio & porch: Patio
- Exterior features: Lighting
- Pool features: Community
Lot
- Dimensions: 47.00 x 0.00
Details
- Additional structures: Above Grade, Below Grade
- Parcel number: 580019301225
- Zoning: RESIDENTIAL
- Zoning description: Residential
- Special conditions: Standard
Construction
Type & style
- Home type: Condo
- Architectural style: Traditional
- Property subtype: Condominium
- Attached to another structure: Yes
Materials
- Brick
- Roof: Pitched,Shingle
Condition
- Average
- New construction: No
- Year built: 1972
Utilities & green energy
- Sewer: Public Sewer
- Water: Public
Community & HOA
Community
- Features: Pool
- Security: Smoke Detector(s)
- Condo and coop fee: $944 monthly
- Subdivision: Valley Forge Tower
HOA
- Has HOA: No
- Amenities included: Fitness Center, Pool, Bike Trail, Common Grounds, Jogging Path, Party Room, Recreation Facilities, Tennis Court(s), Tot Lots/Playground
- Services included: Cable TV, Electricity, Water, Sewer, Air Conditioning, Common Area Maintenance, Maintenance Structure, Internet, Maintenance Grounds, Management, Pest Control, Security, Snow Removal
- HOA name: Galman Group
Location
- Region: King Of Prussia
- Municipality: UPPER MERION TWP
Financial & listing details
- Price per square foot: $252/sqft
- Tax assessed value: $90,540
- Annual tax amount: $3,053
- Date on market: 3/14/2026
- Listing agreement: Exclusive Right To Sell
- Inclusions: Refrigerator, Washer, Dryer.
- Ownership: Condominium
Estimated market value
$285,400
$271,000 - $300,000
$2,445/mo
Price history
| Date | Event | Price |
|---|---|---|
| 8/13/2026 | Pending sale | $294,900$252/sqft |
Source:  Bright MLS #PAMC2170392 Report a problem Bright MLS #PAMC2170392 Report a problem | ||
| 8/4/2026 | Contingent | $294,900$252/sqft |
Source: Bright MLS #PAMC2170392 Report a problem | ||
| 7/9/2026 | Price change | $294,900-4.8%$252/sqft |
Source: Bright MLS #PAMC2170392 Report a problem | ||
| 5/12/2026 | Price change | $309,900-6.1%$265/sqft |
Source: Bright MLS #PAMC2170392 Report a problem | ||
| 3/14/2026 | Listed for sale | $329,900+126%$282/sqft |
Source: Bright MLS #PAMC2170392 Report a problem | ||
| 3/19/2015 | Sold | $146,000$125/sqft |
Source: Public Record Report a problem | ||
Public tax history
| Year | Property taxes | Tax assessment |
|---|---|---|
| 2025 | $2,930 +6.9% | $90,540 |
| 2024 | $2,741 | $90,540 |
| 2023 | $2,741 +6.4% | $90,540 |
| 2022 | $2,576 +3.2% | $90,540 |
| 2021 | $2,497 +2.2% | $90,540 |
| 2020 | $2,443 +4.2% | $90,540 |
| 2019 | $2,344 +1.8% | $90,540 |
| 2018 | $2,302 +3.5% | $90,540 |
| 2017 | $2,225 | $90,540 |
| 2016 | $2,225 +3.9% | $90,540 |
| 2015 | $2,142 +1.6% | $90,540 |
| 2014 | $2,109 +2.2% | $90,540 |
| 2013 | $2,064 +1.4% | $90,540 |
| 2012 | $2,036 +8.2% | $90,540 |
| 2011 | $1,881 +3.8% | $90,540 |
| 2010 | $1,813 +3.1% | $90,540 |
| 2009 | $1,759 +2.9% | $90,540 |
| 2008 | $1,709 +3.1% | -- |
| 2007 | $1,657 +4.1% | -- |
| 2006 | $1,591 +8.5% | -- |
| 2005 | $1,467 +4.6% | -- |
| 2004 | $1,403 +4.2% | -- |
| 2003 | $1,346 +2.3% | -- |
| 2002 | $1,316 +4.4% | -- |
| 2000 | $1,260 +3.4% | -- |
| 1999 | $1,219 | -- |
Find assessor info on the county website
Monthly payment
Est. payment
Payment breakdown
Explore the cost of this home by adjusting the details. Changes won't be saved.Climate risks
Neighborhood: 19406
Nearby schools
GreatSchools rating
- 8/10Caley El SchoolGrades: K-4Distance: 1.4 mi
- 6/10Upper Merion Middle SchoolGrades: 5-8Distance: 1.7 mi
- 7/10Upper Merion High SchoolGrades: 9-12Distance: 1.9 mi
Schools provided by the listing agent
- Elementary: Caley
- Middle: Upper Merion
- High: Upper Merion
- District: Upper Merion Area
Source: Bright MLS. This data may not be complete. We recommend contacting the local school district to confirm school assignments for this home.
- $269,9991 bd1 ba840 sqft10709 Valley Forge Cir #709, King Of Prussia, PA 19406Sold
- $395,0003 bd2 ba1.5k sqft10807 Valley Forge Cir #807, King Of Prussia, PA 19406Sold
- $371,5002 bd2 ba1.4k sqft10905 Valley Forge Cir #905, King Of Prussia, PA 19406Sold
- $200,0001 bd1 ba840 sqft10609 Valley Forge Cir #609, King Of Prussia, PA 19406Sold
- $192,0001 bd1 ba870 sqft10612 Valley Forge Cir #612, King Of Prussia, PA 19406Sold
- $315,0002 bd2 ba1.1k sqft10618 Valley Forge Cir #618, King Of Prussia, PA 19406Sold
- $400,0003 bd2 ba1.4k sqft11005 Valley Forge Cir #1005, King Of Prussia, PA 19406Sold
- $380,0002 bd2 ba1.1k sqft11006 Valley Forge Cir #1006, King Of Prussia, PA 19406Sold
A local agent can set up tours, give advice and negotiate with sellers.
Similar homes
- $299,9002 bd2 ba1k sqftDeane, Wayne, PA 19087For Sale

 MLS ID #PACT2130794, Megan McGowan, BHHS Fox & Roach Wayne-Devon. Bright MLS
 - $300,0002 bd2 ba1k sqft627 Brandon Rd W, Norristown, PA 19403For Sale
 MLS ID #PAMC2179094, Lisa Plank, Coldwell Banker Realty. Bright MLS
 - $325,0002 bd2 ba1.3k sqft2011 Yorktown N, Norristown, PA 19403For Sale
 MLS ID #PAMC2190142, Jon Brouse, BHHS Fox & Roach-Jenkintown. Bright MLS
 - $268,0002 bd1 ba1k sqftGreens At Westover, Norristown, PA 19403For Sale
 MLS ID #PAMC2186024, Lynne Norris, Century 21 Norris-Valley Forge. Bright MLS
 - $309,0002 bd2 ba1k sqftPlymouth Hill, Plymouth Meeting, PA 19462For SaleMLS ID #PAMC2174822, Darcy Scollin, OCF Realty LLC - Philadelphia. Bright MLS
- $329,9002 bd2 ba1.1k sqftPlymouth Hills, Plymouth Meeting, PA 19462For SaleMLS ID #PAMC2189638, Joe Tosco, Real of Pennsylvania. Bright MLS
- $299,0002 bd1 ba1.4k sqft108 Raintree Ln #108, Malvern, PA 19355For SaleMLS ID #PACT2130070, Erin McGarrigle, Keller Williams Real Estate -Exton. Bright MLS
- $350,0002 bd2 ba1k sqft304 Old Forge Xing #304, Devon, PA 19333For SaleMLS ID #PACT2129120, Mary Giovanni, Wayne Realty Corporation. Bright MLS
- $299,9003 bd2 ba1.3k sqft224 Lexington Rd, Schwenksville, PA 19473For SaleMLS ID #PAMC2190866, Beverly Banks, EXP Realty, LLC. Bright MLS
- $289,0002 bd2 ba1.3k sqftBreyer Estates, Elkins Park, PA 19027For SaleMLS ID #PAMC2185348, Gwen Riesenberg, BHHS Fox & Roach-Blue Bell. Bright MLS
- $300,0002 bd2 ba1k sqft301 Mews Dr, Sellersville, PA 18960For SaleMLS ID #PABU2128016, Conar DeLuca, Keller Williams Main Line. Bright MLS
- $430,0003 bd1 ba1.5k sqft2919 4th St, Trooper, PA 19403For SaleMLS ID #PAMC2188946, Susan Proud, HomeSmart Nexus Realty Group - Blue Bell. Bright MLS
- $265,0002 bd2 ba1.1k sqft412 N Wayne Ave APT 208, Wayne, PA 19087For SaleMLS ID #PADE2118924, Dora Johns, Keller Williams Main Line. Bright MLS
- $289,0002 bd2 ba944 sqft1600 Hagys Ford Rd APT 2L, Penn Valley, PA 19072For SaleMLS ID #PAMC2182732, Ellen Sweetman, BHHS Fox & Roach-Haverford. Bright MLS
- $268,0002 bd1 ba920 sqft3750 Main St #78-302, Philadelphia, PA 19127For SaleMLS ID #PAPH2658562, Lisa Murphy, Compass RE. Bright MLS
- $279,9002 bd3 ba1.3k sqftProvidence Forge, Royersford, PA 19468For SaleMLS ID #PAMC2189326, Mark Kunze, Keller Williams Realty Group. Bright MLS
- $245,0001 bd1 ba875 sqft285 Old Forge Xing, Devon, PA 19333For SaleEngel & Volkers
- $309,0003 bd2 ba1.2k sqft801 Yale Ave APT 205, Swarthmore, PA 19081For SaleMLS ID #PADE2117012, Fernando Gallard, BHHS Fox & Roach-Media. Bright MLS
- $339,9002 bd2 ba1.1k sqftOak Hill, Penn Valley, PA 19072For SaleMLS ID #PAMC2180816, Linda Glass, Compass RE. Bright MLS
- $262,5002 bd2 ba956 sqft400 Derry Dr #400, Aston, PA 19014For SaleMLS ID #PADE2120660, Mark Rossi, BHHS Fox & Roach-Media. Bright MLS
