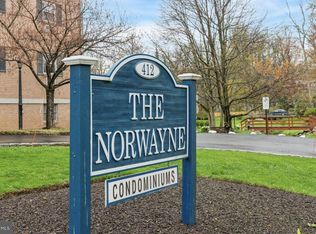
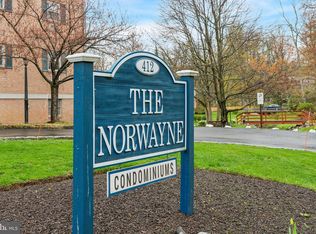
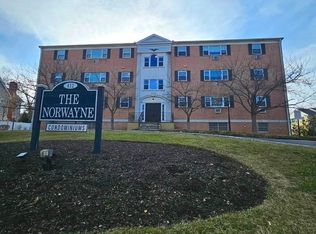
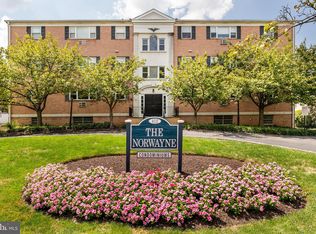
Charming 2 Bedroom Condominium in Historic Wayne, PA Welcome to your dream home "The Norwayne" in the heart of beautiful and historic Wayne, PA! This spacious 2 bedroom, 2 bath condominium on the second floor offers 1,130 sq. ft. of comfortable living space in a well-maintained elevator building. Enjoy the abundance of natural light that fills every corner of this inviting home, complemented by a lovely walk-out patio perfect for relaxing or entertaining. The HOA includes heat and water. With only 43 units in the entire building, you'll appreciate the sense of community and privacy this residence offers. Plentiful free outdoor parking ensures convenience for both you and your guests. There is also laundry on site. One cat is allowed. location is ideal—just a short stroll to the vibrant shopping district, providing easy access to a variety of shops and restaurants. Situated on the Main Line, this property boasts excellent public transportation options, including proximity to the Wayne train station, making commuting a breeze. Additionally, the nearby universities make this condominium an attractive investment opportunity for homeowners and investors alike. Don't miss out on this fantastic opportunity to own a piece of Wayne's charm—schedule your visit today!
For sale
Price cut: $10K (8/12)
$265,000
412 N Wayne Ave APT 208, Wayne, PA 19087
2beds
1,130sqft
Apartment
Built in 1953
-- sqft lot
$257,900 Zestimate®
$235/sqft
$540/mo HOA
What's special
Abundance of natural lightPlentiful free outdoor parkingWell-maintained elevator building
- 51 days |
- 1,433 |
- 39 |
Zillow last checked:
Listing updated:
Listed by:
Dora Johns 215-681-0392,
Keller Williams Main Line 6105200100
Source: Bright MLS,MLS#: PADE2118924
Facts & features
Interior
Bedrooms & bathrooms
- Bedrooms: 2
- Bathrooms: 2
- Full bathrooms: 2
- Main level bathrooms: 2
- Main level bedrooms: 2
Basement
- Area: 0
Heating
- Hot Water, Natural Gas
Cooling
- Window Unit(s), Electric
Appliances
- Included: Gas Water Heater
Features
- Has basement: No
- Has fireplace: No
Interior area
- Total structure area: 1,130
- Total interior livable area: 1,130 sqft
- Finished area above ground: 1,130
- Finished area below ground: 0
Property
Parking
- Parking features: Off Street
Accessibility
- Accessibility features: Accessible Elevator Installed
Features
- Levels: Three
- Stories: 3
- Pool features: None
Details
- Additional structures: Above Grade, Below Grade
- Parcel number: 36010064427
- Zoning: RES
- Special conditions: Standard
Construction
Type & style
- Home type: Apartment
- Architectural style: Traditional
- Property subtype: Apartment
- Attached to another structure: Yes
Materials
- Brick
Condition
- New construction: No
- Year built: 1953
Utilities & green energy
- Sewer: Public Sewer
- Water: Public
Community & HOA
Community
- Subdivision: None Available
HOA
- Has HOA: Yes
- HOA fee: $540 monthly
Location
- Region: Wayne
- Municipality: RADNOR TWP
Financial & listing details
- Price per square foot: $235/sqft
- Tax assessed value: $182,480
- Annual tax amount: $4,218
- Date on market: 7/6/2026
- Listing agreement: Exclusive Right To Sell
- Listing terms: Cash,Conventional,FHA,VA Loan
- Ownership: Fee Simple
Estimated market value
$257,900
$245,000 - $271,000
$2,369/mo
Price history
| Date | Event | Price |
|---|---|---|
| 8/12/2026 | Price change | $265,000-3.6%$235/sqft |
Source:  Bright MLS #PADE2118924 Report a problem Bright MLS #PADE2118924 Report a problem | ||
| 7/6/2026 | Listed for sale | $275,000+96.4%$243/sqft |
Source: Bright MLS #PADE2118924 Report a problem | ||
| 8/13/2019 | Sold | $140,000-30%$124/sqft |
Source: Public Record Report a problem | ||
| 10/16/2013 | Listing removed | $200,000$177/sqft |
Source: Prudential Fox and Roach #6277363 Report a problem | ||
| 9/25/2013 | Listed for sale | $200,000$177/sqft |
Source: Prudential Fox and Roach #6277363 Report a problem | ||
Public tax history
| Year | Property taxes | Tax assessment |
|---|---|---|
| 2026 | $4,218 +10.1% | $182,480 |
| 2025 | $3,830 +3.8% | $182,480 |
| 2024 | $3,689 +4.1% | $182,480 |
| 2023 | $3,543 +1.1% | $182,480 |
| 2022 | $3,505 | $182,480 |
| 2021 | $3,505 +840% | $182,480 +167.3% |
| 2020 | $373 -83.8% | $68,270 |
| 2019 | $2,308 +2% | $68,270 |
| 2018 | $2,263 +504% | $68,270 |
| 2017 | $375 -2% | $68,270 |
| 2016 | $382 +2% | $68,270 |
| 2015 | $375 -2% | $68,270 |
| 2014 | $382 +4.9% | $68,270 |
| 2013 | $365 +2.8% | $68,270 |
| 2012 | $355 +0.3% | $68,270 |
| 2011 | $354 +2% | $68,270 |
| 2010 | $347 +7.5% | $68,270 |
| 2009 | $322 | $68,270 |
| 2008 | $322 +8.3% | $68,270 |
| 2007 | $298 | $68,270 |
| 2006 | $298 -2% | $68,270 |
| 2005 | $304 | $68,270 |
| 2004 | $304 +8.5% | $68,270 |
| 2003 | $280 +7.9% | $68,270 |
| 2002 | $259 | $68,270 |
| 2000 | $259 | $68,270 |
Find assessor info on the county website
Monthly payment
Est. payment
Payment breakdown
Explore the cost of this home by adjusting the details. Changes won't be saved.Climate risks
Neighborhood: 19087
Nearby schools
GreatSchools rating
- 10/10Wayne El SchoolGrades: K-5Distance: 1.3 mi
- 9/10Radnor Middle SchoolGrades: 6-8Distance: 0.5 mi
- 10/10Radnor Senior High SchoolGrades: 9-12Distance: 1.8 mi
Schools provided by the listing agent
- District: Radnor Township
Source: Bright MLS. This data may not be complete. We recommend contacting the local school district to confirm school assignments for this home.
- $198,0001 bd1 ba680 sqft412 N Wayne Ave APT 104, Radnor, PA 19087Sold
- $300,0002 bd2 ba1.1k sqft412 N Wayne Ave APT 108, Wayne, PA 19087Sold
- $238,0002 bd1 ba836 sqft412 N Wayne Ave APT 203, Wayne, PA 19087Sold
- $168,0001 bd1 ba550 sqft412 N Wayne Ave BSMT B1, Wayne, PA 19087Sold
- $171,2001 bd1 ba680 sqft412 N Wayne Ave APT 101, Wayne, PA 19087Off Market
- $184,5001 bd1 ba720 sqft412 N Wayne Ave APT 102, Wayne, PA 19087Off Market
- $262,7002 bd1 ba836 sqft412 N Wayne Ave APT 103, Radnor, PA 19087Off Market
- $244,5002 bd2 ba920 sqft412 N Wayne Ave APT 105, Wayne, PA 19087Off Market
A local agent can set up tours, give advice and negotiate with sellers.
A local lender can help you make sure your offer is ready when you are.
Similar homes
- $269,0002 bd1 ba966 sqft4850 Ogle St, Philadelphia, PA 19127For Sale

 MLS ID #PAPH2658916, Cordell Becker, Becker Capital, LLC. Bright MLS
 - $250,0003 bd2 ba1.2k sqft258 Hampden Rd, Upper Darby, PA 19082For Sale
 MLS ID #PADE2121504, Colleen Whitlock, Keller Williams Main Line. Bright MLS
 - $290,0003 bd2 ba1.3k sqft56 Jefferson Ave W, Norristown, PA 19403For Sale
 MLS ID #PAMC2185302, Erin Conlen, BHHS Fox & Roach-Collegeville. Bright MLS
 - $245,0001 bd1 ba875 sqft285 Old Forge Xing, Devon, PA 19333For Sale
 Engel & Volkers
 - $289,0002 bd2 ba944 sqft1600 Hagys Ford Rd APT 2L, Penn Valley, PA 19072For SaleMLS ID #PAMC2182732, Ellen Sweetman, BHHS Fox & Roach-Haverford. Bright MLS
- $270,0003 bd2 ba1.1k sqft8547 Forrest Ave, Philadelphia, PA 19150For SaleMLS ID #PAPH2651352, Michelle Phillips, Luxe Real Estate LLC. Bright MLS
- $315,0002 bd2 ba1k sqft741 Brighton St #0, Philadelphia, PA 19111For SaleMLS ID #PAPH2662906, Nancy Day, Keller Williams Real Estate-Montgomeryville. Bright MLS
- $350,0002 bd2 ba1k sqft304 Old Forge Xing #304, Devon, PA 19333For SaleMLS ID #PACT2129120, Mary Giovanni, Wayne Realty Corporation. Bright MLS
- $250,0003 bd2 ba1.2k sqft7959 Gilbert St, Philadelphia, PA 19150For SaleMLS ID #PAPH2655354, Michelle Phillips, Luxe Real Estate LLC. Bright MLS
- $315,0002 bd2 ba888 sqft782 Jenkintown Rd, Elkins Park, PA 19027For SaleMLS ID #PAMC2192162, Jennifer Curran, RE/MAX One Realty. Bright MLS
- $229,9002 bd1 ba1k sqft307 Shawmont Ave APT D, Philadelphia, PA 19128For SaleMLS ID #PAPH2652180, ZJ Jasdi, Keller Williams Real Estate-Blue Bell. Bright MLS
- $268,0002 bd1 ba920 sqft3750 Main St #78-302, Philadelphia, PA 19127For SaleMLS ID #PAPH2658562, Lisa Murphy, Compass RE. Bright MLS
- $299,0002 bd1 ba1.4k sqft108 Raintree Ln #108, Malvern, PA 19355For SaleMLS ID #PACT2130070, Erin McGarrigle, Keller Williams Real Estate -Exton. Bright MLS
- $174,9002 bd1 ba724 sqft1 Radnor Dr APT B4, Newtown Square, PA 19073For SaleMLS ID #PADE2121922, PATRICIA B. CORDARO, BHHS Fox & Roach-Rosemont. Bright MLS
- $284,9003 bd2 ba1.6k sqft1403 Parklane Rd, Swarthmore, PA 19081For SaleMLS ID #PADE2119034, Samantha Simmons, Real of Pennsylvania. Bright MLS
- $325,0002 bd2 ba1.3k sqft2011 Yorktown N, Norristown, PA 19403For SaleMLS ID #PAMC2190142, Jon Brouse, BHHS Fox & Roach-Jenkintown. Bright MLS
- $254,0002 bd2 ba956 sqft400 Derry Dr #400, Aston, PA 19014For SaleMLS ID #PADE2120660, Mark Rossi, BHHS Fox & Roach-Media. Bright MLS
- $289,9003 bd2 ba1.1k sqft1033 Daly St, Philadelphia, PA 19148For SaleMLS ID #PAPH2659692, Luna Ge, Canaan Realty Services INC. Bright MLS
- $271,5003 bd2 ba1.2k sqft408 E Slocum St, Philadelphia, PA 19119For SaleMLS ID #PAPH2635642, Marlowe Freeman, JMG Pennsylvania. Bright MLS
- $280,0003 bd1 ba1.2k sqft336 Holland St, Crum Lynne, PA 19022For SaleMLS ID #PADE2120450, Anastasia Tran, Canaan Realty Services INC. Bright MLS
