Move-In Ready New Construction on 1.14 Acres in Flagler Estates! Discover your dream home on a spacious 1.14-acre lot in the heart of Flagler Estates! This brand-new, quality-built 3-bedroom, 2-bath home features a modern open floor plan, perfect for entertaining. Enjoy peace of mind with 30-year architectural shingles, vinyl-insulated windows, and a new well and septic drain field system. The home boasts elegant finishes, including wood cabinets, granite countertops, and durable slab construction. With no HOA and open rural zoning, you’ll have plenty of room for your horse, boat, RV, or outdoor toys. Located just 20 minutes from the pristine sands of St. Augustine Beach and 30 minutes from downtown St. Augustine, this property offers the perfect blend of rural tranquility and city convenience. Embrace the freedom to grow and create your ideal lifestyle on this huge lot. Don’t miss this incredible opportunity—schedule your showing today!
New construction
Price cut: $5K (8/26)
$280,000
10615 Baylor Ave, Hastings, FL 32145
3beds
1,200sqft
Single Family Residence
Built in 2024
1.14 Acres Lot
$-- Zestimate®
$233/sqft
$-- HOA
What's special
Granite countertopsModern open floor planWood cabinetsVinyl-insulated windows
- 256 days
- 989
- 92
Zillow last checked:
Listing updated:
Listed by:
Tanya Liebal 904-797-6000,
Century 21 St Augustine Properties
Source: St Augustine St Johns County BOR,MLS#: 256846
Facts & features
Interior
Bedrooms & bathrooms
- Bedrooms: 3
- Bathrooms: 2
- Full bathrooms: 2
Primary bedroom
- Level: First
- Area: 180
- Dimensions: 15 x 12
Bedroom 2
- Area: 100
- Dimensions: 10 x 10
Primary bathroom
- Features: Shower Only
Dining room
- Features: Combo
- Area: 120
- Dimensions: 10 x 12
Family room
- Dimensions: 0 x 0
Kitchen
- Area: 96
- Dimensions: 8 x 12
Living room
- Area: 224
- Dimensions: 14 x 16
Office
- Dimensions: 0 x 0
Heating
- Central, Electric
Cooling
- Central Air, Electric
Appliances
- Included: Dishwasher, Microwave, Range, Refrigerator, ENERGY STAR Qualified Appliances
Features
- Bedroom Downstairs, Great Room, Ceiling Fan(s)
- Flooring: Laminate, Tile
- Windows: Insulated Windows
Interior area
- Total structure area: 1,827
- Total interior livable area: 1,200 sqft
Property
Parking
- Total spaces: 2
- Parking features: 2 Car Garage, Attached, Garage Door Opener
- Attached garage spaces: 2
Features
- Levels: Split
- Stories: 1
- Entry location: Ground Level
- Patio & porch: Patio, Porch
- Exterior features: Well
Lot
- Size: 1.14 Acres
- Dimensions: 165 x 300
- Features: Suburban, 1+ Acres
Details
- Parcel number: 0506401813
- Zoning: OR
Construction
Type & style
- Home type: SingleFamily
- Architectural style: Cottage,Ranch
- Property subtype: Single Family Residence
Materials
- Composition Siding, Frame, Wood, Concrete Fiber Board
- Foundation: Slab
- Roof: Shingle
Condition
- New Construction,New
- New construction: Yes
- Year built: 2024
Utilities & green energy
- Sewer: Septic Tank
- Water: Well
Community & HOA
Community
- Subdivision: Hastings
HOA
- Has HOA: No
Location
- Region: Hastings
Financial & listing details
- Price per square foot: $233/sqft
- Tax assessed value: $24,800
- Annual tax amount: $564
- Price range: $280K - $280K
- Date on market: 12/27/2025
- Listing terms: Cash,Conventional,FHA,Owner 1st
Estimated market value
Not available
Estimated sales range
Not available
Not available
Price history
| Date | Event | Price |
|---|---|---|
| 8/26/2026 | Price change | $280,000-1.8%$233/sqft |
Source:  St Augustine St Johns County BOR #256846 Report a problem St Augustine St Johns County BOR #256846 Report a problem | ||
| 8/10/2026 | Price change | $285,000-6.6%$238/sqft |
Source: St Augustine St Johns County BOR #256846 Report a problem | ||
| 7/28/2026 | Price change | $305,000-1.6%$254/sqft |
Source: St Augustine St Johns County BOR #256846 Report a problem | ||
| 7/8/2026 | Price change | $310,000-0.6%$258/sqft |
Source: St Augustine St Johns County BOR #256846 Report a problem | ||
| 6/23/2026 | Price change | $312,000-0.3%$260/sqft |
Source: St Augustine St Johns County BOR #256846 Report a problem | ||
| 5/18/2026 | Price change | $313,000-3.1%$261/sqft |
Source: St Augustine St Johns County BOR #256846 Report a problem | ||
| 12/27/2025 | Listed for sale | $323,000$269/sqft |
Source: St Augustine St Johns County BOR #256846 Report a problem | ||
| 12/24/2025 | Listing removed | $323,000$269/sqft |
Source: St Augustine St Johns County BOR #250475 Report a problem | ||
| 12/1/2025 | Price change | $323,000-0.6%$269/sqft |
Source: St Augustine St Johns County BOR #250475 Report a problem | ||
| 10/13/2025 | Price change | $324,8000%$271/sqft |
Source: St Augustine St Johns County BOR #250475 Report a problem | ||
| 6/11/2025 | Price change | $324,9000%$271/sqft |
Source: St Augustine St Johns County BOR #250475 Report a problem | ||
| 1/24/2025 | Listed for sale | $325,000+1705.6%$271/sqft |
Source: St Augustine St Johns County BOR #250475 Report a problem | ||
| 8/17/2022 | Sold | $18,000$15/sqft |
Source: Public Record Report a problem | ||
Public tax history
| Year | Property taxes | Tax assessment |
|---|---|---|
| 2025 | $1,010 +61.8% | $24,800 +10.2% |
| 2024 | $624 +10.6% | $22,500 +2.3% |
| 2023 | $564 +57.2% | $22,000 +34.5% |
| 2022 | $359 +20.6% | $16,352 +70.3% |
| 2021 | $297 +7.5% | $9,600 +33.3% |
| 2020 | $277 +2.7% | $7,200 +20% |
| 2019 | $269 | $6,000 +42.9% |
| 2018 | $269 +5.9% | $4,200 +20% |
| 2017 | $254 | $3,500 +6.1% |
| 2016 | $254 +0.7% | $3,300 +10% |
| 2015 | $253 -2.9% | $3,000 -7.3% |
| 2014 | $260 | $3,236 |
Find assessor info on the county website
Monthly payment
Est. payment
Payment breakdown
Explore the cost of this home by adjusting the details. Changes won't be saved.Climate risks
Neighborhood: 32145
Nearby schools
Schools provided by the listing agent
- Elementary: South Woods
- Middle: Gamble Rogers
- High: Pedro Menendez
Source: St Augustine St Johns County BOR. This data may not be complete. We recommend contacting the local school district to confirm school assignments for this home.


Similar homes
- $307,9903 bd2 ba1.4k sqft10250 CROTTY Avenue, Hastings, FL 32145New Construction
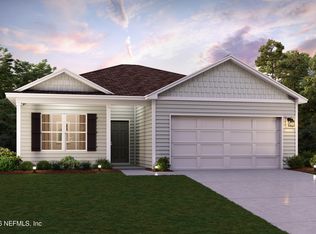 MLS ID #2154489, OCTAVIA P VALENCIA. realMLS
 - $322,5003 bd2 ba1.2k sqft4705 Melanie St, Hastings, FL 32145For Sale
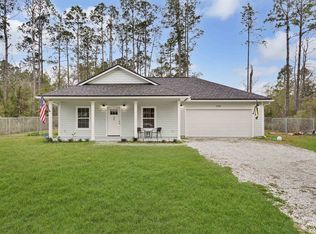 MLS ID #260268, Ross Howatt, The Newcomer Group. St Augustine St Johns County BOR
 - $324,9904 bd2 ba1.6k sqft10230 EBERT Avenue, Hastings, FL 32145New Construction
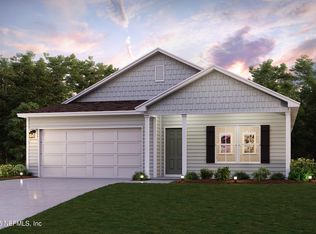 MLS ID #2156724, OCTAVIA P VALENCIA. realMLS
 - $323,9904 bd2 ba1.6k sqft9765 OLIVER Avenue, Hastings, FL 32145New ConstructionrealMLS
- $299,0003 bd2 ba1.6k sqft156 BARRINGTON DRIVE, PALM COAST, FL 32137For Sale
 MLS ID #FC320033, Elena Tchoumakova, APEX REALTY LLC. Stellar MLS
 - $305,0003 bd2 ba1.5k sqft176 Pine Grove Dr, Palm Coast, FL 32164For Sale
 MLS ID #1229181, Brittany Paige Maher, Local Living Realty Group. DBAMLS
 - $299,0003 bd2 ba1.7k sqft207 Parkview Dr, Palm Coast, FL 32164For SaleMLS ID #1230129, Sean Riley, Lifestyle Realty Group Inc. DBAMLS
- $327,0003 bd2 ba1.4k sqft26 Rockingham Ln, Palm Coast, FL 32164For SaleMLS ID #1227984, Ann Gordon, RE/MAX Select Professionals. DBAMLS
