Thoughtfully designed new construction 5 bed 3 bath home built to maximize hospitality and enable single level living. This modern mountain home features high ceilings, fir beams, quartz countertops, hardwood floors, gas fireplace, tile, and an oversized two car garage. Conveniently situated on a large lot with mature trees close to Mountain View Park, the pool, and multiple schools. The main floor includes the luxurious master suite with custom tile shower, heated tile floors and a large walk-in closet, as well as two additional bedrooms, one of which can be converted into an office and a second full bathroom. The dining room can accommodate two tables and the kitchen includes a double oven gas range. The spacious daylight basement has high ceilings, two additional bedrooms and a bath, and the potential for another laundry location as well as a wet bar. The back deck overlooks the private backyard shaded by mature fruit trees. Projected completion December 2026.
Active
$869,000
1062 N Mountain Vw, Moscow, ID 83843
5beds
3baths
3,691sqft
Single Family Residence
Built in 2026
0.29 Acres Lot
$867,200 Zestimate®
$235/sqft
$-- HOA
What's special
Fir beamsGas fireplaceOversized two car garageHigh ceilingsModern mountain homeQuartz countertopsHardwood floors
- 58 days
- 452
- 9
Zillow last checked:
Listing updated:
Listed by:
Mike Church Cell:208-596-2194,
Silvercreek Realty Group,
Kathryn Church 208-596-0662,
Silvercreek Realty Group
Source: IMLS,MLS#: 98996771
Facts & features
Interior
Bedrooms & bathrooms
- Bedrooms: 5
- Bathrooms: 3
- Main level bathrooms: 2
- Main level bedrooms: 3
Primary bedroom
- Level: Main
Bedroom 2
- Level: Main
Bedroom 3
- Level: Main
Bedroom 4
- Level: Lower
Bedroom 5
- Level: Lower
Family room
- Level: Lower
Kitchen
- Level: Main
Living room
- Level: Main
Heating
- Forced Air, Natural Gas
Cooling
- Central Air
Appliances
- Included: Electric Water Heater, Dishwasher, Gas Oven, Gas Range
Features
- Bath-Master, Bed-Master Main Level, Family Room, Double Vanity, Walk-In Closet(s), Walk In Shower, Pantry, Kitchen Island, Quartz Counters, Number of Baths Main Level: 2, Number of Baths Below Grade: 1, Bonus Room Level: Down
- Flooring: Hardwood, Tile, Carpet
- Basement: Daylight
- Has fireplace: Yes
- Fireplace features: Gas
Interior area
- Total structure area: 3,691
- Total interior livable area: 3,691 sqft
- Finished area above ground: 1,858
- Finished area below ground: 1,555
Property
Parking
- Total spaces: 2
- Parking features: Attached
- Attached garage spaces: 2
- Details: Garage: 22x24, Garage Door: 16ft
Features
- Levels: Single with Below Grade
Lot
- Size: 0.29 Acres
- Dimensions: 119 x 104
- Features: 10000 SF - .49 AC, Sidewalks
Details
- Parcel number: RPM100000000EG
Construction
Type & style
- Home type: SingleFamily
- Property subtype: Single Family Residence
Materials
- Wood Siding
- Roof: Architectural Style
Condition
- New Construction
- New construction: Yes
- Year built: 2026
Utilities & green energy
- Water: Public
- Utilities for property: Sewer Connected
Community & HOA
Location
- Region: Moscow
Financial & listing details
- Price per square foot: $235/sqft
- Date on market: 8/7/2026
- Listing terms: Cash,Conventional
- Ownership: Fee Simple
- Road surface type: Paved
Estimated market value
$867,200
$824,000 - $911,000
$3,866/mo
Price history
Price history is unavailable.
Public tax history
Tax history is unavailable.
Monthly payment
Est. payment
Payment breakdown
Explore the cost of this home by adjusting the details. Changes won't be saved.Climate risks
Neighborhood: 83843
Nearby schools
Schools provided by the listing agent
- Elementary: McDonald
- Middle: Moscow
- High: Moscow
- District: Moscow School District #281
Source: IMLS. This data may not be complete. We recommend contacting the local school district to confirm school assignments for this home.
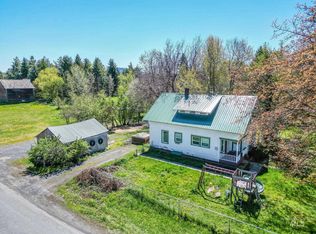
Similar homes
- $799,0006 bd3 ba3.2k sqft1953 Arborcrest Rd, Moscow, ID 83843Active
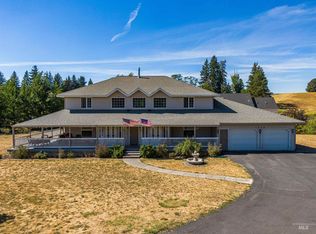 MLS ID #98999389, Sean Wilson, Latah Realty, LLC. IMLS
 - $675,0003 bd3 ba3.7k sqft920 Public Ave, Moscow, ID 83843Active
 MLS ID #98998426, Kristie Mattoon, RE/MAX Connections. IMLS
 - $599,0005 bd4 ba3.6k sqft811 N Grant St, Moscow, ID 83843Active
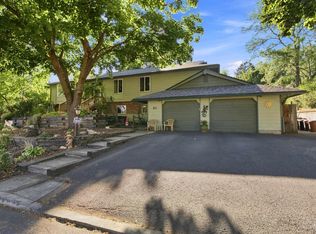 MLS ID #98999438, Sean Wilson, Latah Realty, LLC. IMLS
 - $695,0005 bd3 ba2.8k sqft2712 Itani Dr, Moscow, ID 83843Active
 MLS ID #98996358, Jennifer Pfiffner, Moscow Realty. IMLS
