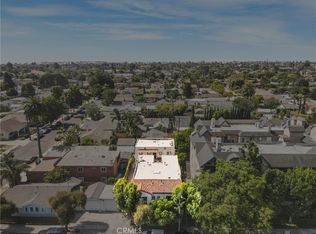
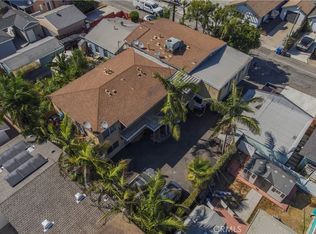
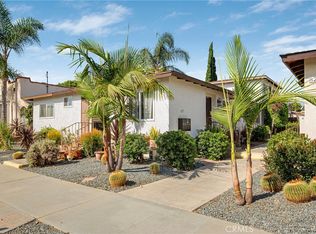
One Single Family detached one bedroom and one bath. Very spacious with it's own gated private front yard/patio. Fully permitted with a giant oversized parking lot with plenty of room to park more than 5 cars. Four single bedroom one bath units all with large gated private patios. Two down-stairs and 2 up stairs. All of the units are open spacious with lots of natural sun light. The tenants are all very long term with month to month rental contracts. There is an on site laundry room with one washer and one dryer for all of the units to share. Fantastic location just off Hwy one and 7th Street close to Junipero. Recreation Park is close by. The baseball park is close by. Cal State University Long Beach is close by. Great opportunity to pick up a great investment. Gated back ally as well as lush landscaping. Very well maintained. Interior of the units is in excellent condition with wall unit AC. Built in wall furnaces. Newer interiors. Very nice tenants. Great neighborhood. Surrounded by a mix of single family homes and 3 story apartment complexes with covered parking on the ground floor with two rows of apartments for the developer in mind. Individual newer smart meters. Great pipes and electrical. This property is a must see. Very neutral decor and great interior paint. At the heart of Long Beach. Close to everything and where you want to be. Live in the house and rent out the 4 units! Great owner user opportunity. No vacancies and has never been a vacancy for many years. Very quiet and secure area. THIS IS A SINGLE FAMILY HOUSE PLUS 4 INDIVIDUAL INCOME UNITS ALL PERMITTED.
For sale
Listed by: RE/MAX Unlimited Real Estate • Donna Dostalik • Contact: 714-863-9393
$1,195,000
1062 Raymond Ave, Long Beach, CA 90804
5beds
--baths
2,957sqft
Quadruplex
Built in 1946
-- sqft lot
$1,202,700 Zestimate®
$404/sqft
$-- HOA
What's special
- 69 days
- 152
- 17
Zillow last checked:
Listing updated:
Listed by:
Donna Dostalik DRE #01017840 714-863-9393,
RE/MAX Unlimited Real Estate
Source: CRMLS,MLS#: PW26176082 Originating MLS: California Regional MLS
Originating MLS: California Regional MLSFacts & features
Interior
Bedrooms & bathrooms
- Bedrooms: 5
Rooms
- Room types: Bedroom, Family Room, Kitchen, Primary Bathroom, Primary Bedroom, Utility Room
Bedroom
- Features: Multi-Level Bedroom
Bedroom
- Features: Bedroom on Main Level
Family room
- Features: Separate Family Room
Heating
- Wall Furnace
Cooling
- Wall/Window Unit(s)
Appliances
- Included: Electric Oven, Freezer, Gas Cooktop, Disposal, Microwave, Refrigerator, Water Heater, Dryer, Washer
- Laundry: Laundry Room
Features
- Balcony, Ceiling Fan(s), Open Floorplan, Tile Counters, Bedroom on Main Level, Utility Room
- Flooring: Carpet, Tile, Vinyl
- Has fireplace: No
- Fireplace features: None
- Common walls with other units/homes: 2+ Common Walls
Interior area
- Total structure area: 2,957
- Total interior livable area: 2,957 sqft
Property
Parking
- Parking features: Asphalt, Driveway Level, Driveway, On Site, Paved
Accessibility
- Accessibility features: Low Pile Carpet
Features
- Levels: Two
- Stories: 1
- Entry location: 1
- Pool features: None
- Spa features: None
- Fencing: Chain Link,Wood
- Has view: Yes
- View description: Courtyard, Neighborhood
Lot
- Size: 5,844 Square Feet
- Features: 2-5 Units/Acre, Front Yard, Sprinklers In Front, Landscaped, Level, Near Park, Near Public Transit, Rectangular Lot, Ranch, Secluded, Sprinkler System, Street Level, Yard
Details
- Parcel number: 7262005006
- Special conditions: Standard
Construction
Type & style
- Home type: MultiFamily
- Architectural style: Ranch,Patio Home
- Property subtype: Quadruplex
- Attached to another structure: Yes
Materials
- Wood Siding
- Foundation: Concrete Perimeter, Slab
- Roof: Composition
Condition
- Updated/Remodeled,Termite Clearance
- New construction: No
- Year built: 1946
Utilities & green energy
- Electric: 220 Volts in Laundry, Standard
- Sewer: Public Sewer
- Water: Public
- Utilities for property: Cable Connected, Electricity Connected, Natural Gas Connected, Sewer Connected, Water Connected
Community & HOA
Community
- Features: Curbs, Gutter(s), Storm Drain(s), Street Lights, Sidewalks, Park
- Subdivision: Custom
Location
- Region: Long Beach
Financial & listing details
- Price per square foot: $404/sqft
- Tax assessed value: $820,902
- Date on market: 8/13/2026
- Cumulative days on market: 69 days
- Listing terms: Cash,Conventional,1031 Exchange
- Lease term: Month To Month
- Total actual rent: 5000
- Tenant pays: Cable TV, Electricity, Gas, Trash Collection, Water
Estimated market value
$1,202,700
$1.14M - $1.26M
$1,889/mo
Price history
| Date | Event | Price |
|---|---|---|
| 9/23/2026 | Listed for sale | $1,195,000$404/sqft |
Source:  CRMLS #PW26176082 Report a problem CRMLS #PW26176082 Report a problem | ||
| 9/4/2026 | Contingent | $1,195,000$404/sqft |
Source: CRMLS #PW26176082 Report a problem | ||
| 8/13/2026 | Listed for sale | $1,195,000$404/sqft |
Source: CRMLS #PW26176082 Report a problem | ||
Public tax history
| Year | Property taxes | Tax assessment |
|---|---|---|
| 2026 | -- | $820,902 +2% |
| 2025 | $11,097 +4.5% | $804,839 +2% |
| 2024 | $10,623 +1.7% | $789,065 +2% |
| 2023 | $10,441 +6.4% | $773,601 +2% |
| 2022 | $9,810 +2.1% | $758,440 +2% |
| 2021 | $9,607 +0.3% | $743,576 +1% |
| 2020 | $9,583 | $735,956 +2% |
| 2019 | $9,583 +4.6% | $721,533 +2% |
| 2018 | $9,165 | $707,393 +2% |
| 2017 | $9,165 +1.1% | $693,190 +2% |
| 2016 | $9,068 +7.5% | $679,599 +1.5% |
| 2015 | $8,436 +4.7% | $669,392 +2% |
| 2014 | $8,057 | $656,281 +2.5% |
| 2012 | -- | $640,507 +2% |
| 2011 | -- | $627,949 +0.5% |
| 2009 | -- | $624,739 +2% |
| 2008 | -- | $612,490 +4% |
| 2006 | -- | $588,708 +37.7% |
| 2005 | -- | $427,439 +12.5% |
| 2004 | -- | $380,000 +27.1% |
| 2003 | -- | $299,000 +38.4% |
| 2002 | -- | $216,000 +12.5% |
| 2000 | -- | $192,000 |
Find assessor info on the county website
Monthly payment
Est. payment
Payment breakdown
Explore the cost of this home by adjusting the details. Changes won't be saved.Climate risks
Neighborhood: East Side


Similar homes
- $1,199,0006 bd4 ba2.4k sqft1341 Stanley Ave, Long Beach, CA 90804For Sale
 MLS ID #SB26217739, Edward Kaminsky, eXp Realty of California, Inc. CRMLS
 - $1,425,0006 bd5 ba3.9k sqft3822 E 7th St, Long Beach, CA 90804For Sale
 MLS ID #SB26163180, Joshua Barut, Lyon Stahl Investment Real Estate, Inc.. CRMLS
 - $1,595,0008 bd7 ba3.8k sqft3622 E 11th St, Long Beach, CA 90804For Sale
 MLS ID #SB26196309, Anthony Walker, Buckingham Investments, Inc. CRMLS
 - $1,600,0008 bd4 ba3.3k sqft817 Mira Mar Ave, Long Beach, CA 90804For Sale
 MLS ID #SB26192471, Christopher Van Vuuren, Lyon Stahl Investment Real Estate, Inc.. CRMLS
