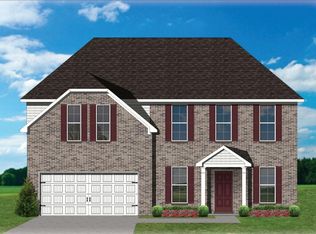
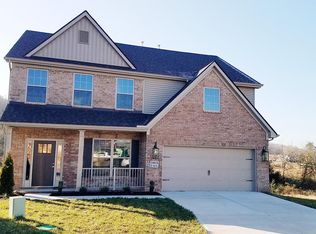
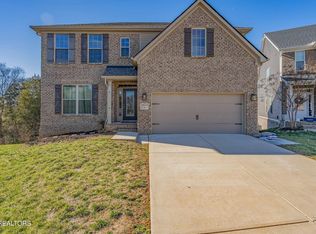
Great Hardin Valley location at an affordable price! The Oakmont ''A'' features an open floor plan with a guest BR & full bath on the main level. Upstairs is the primary BR suite plus 2 other BR's and a loft. The primary BR suite includes a fully tiled shower w/frameless glass door & glass return panel, a 42 X 72 drop-in garden tub w/tile surround, a 6 foot double vanity w/quartz tops, toilet closet & a spacious walk-in-closet. Kitchen includes a walk-in pantry, 42 inch white cabinets w/under cabinet lighting & contrasting Flagstone island w/Quartz tops & all stainless appl including french door fridge & over-the-range built-in microwave. An over-sized sland/bar overlooks the open family room w/gas log Fireplace & stone to ceiling.
This property is not currently displayed as for sale or rent on Zillow. This may be different from what's on other websites or public sources.