Have a fabulous new construction home built by D.R. Horton, America’s Builder since 2002, in the highly sought-after community of Rock Creek Ranch located in Fort Worth and Crowley ISD! This beautifully designed two-story Renae floorplan (Elevation G) features 4 bedrooms, 2.5 bathrooms, a spacious game room, and a 2-car garage, with an estimated late winter completion. Enjoy an open-concept layout with a modern kitchen offering quartz countertops, stainless steel appliances, gas range, large island, 36” upper cabinets, and walk-in pantry. The kitchen flows into the dining area and large family room. Luxury vinyl plank flooring included in the entry, hallways, kitchen, dining, family room, utility room, and wet areas. The first-floor primary suite includes a generous walk-in closet and ensuite bath with oversized shower and quartz vanity tops. Upstairs features a spacious game room and three secondary bedrooms, each with walk-in closets. Energy-efficient construction and America’s Smart Home Technology included, plus a covered patio, privacy fencing, full sod, sprinkler system, and landscaping. Residents will be able to enjoy future amenities such as a community pool, park-playground, and walking trails, perfect for outdoor activities and relaxation. Situated just two miles from Benbrook Lake, this neighborhood offers easy access to nearby attractions, including shopping centers, Fort Worth landmarks, and education options.
Pending
Price cut: $5K (7/8)
$347,685
10621 Diamond Mine Dr, Fort Worth, TX 76036
4beds
2,315sqft
Single Family Residence
Built in 2025
6,403 Square Feet Lot
$367,000 Zestimate®
$150/sqft
$63/mo HOA
What's special
Privacy fencingStainless steel appliancesQuartz countertopsCovered patioModern kitchenSpacious game roomGas range
- 251 days |
- 4 |
- 3 |
Zillow last checked:
Listing updated:
Listed by:
Stephen Kahn 0353405 817-354-7653,
Century 21 Mike Bowman, Inc. 817-354-7653
Source: NTREIS,MLS#: 21128479
Facts & features
Interior
Bedrooms & bathrooms
- Bedrooms: 4
- Bathrooms: 3
- Full bathrooms: 2
- 1/2 bathrooms: 1
Primary bedroom
- Features: Dual Sinks, Linen Closet, Separate Shower, Walk-In Closet(s)
- Level: First
- Dimensions: 15 x 14
Bedroom
- Level: Second
- Dimensions: 11 x 10
Bedroom
- Level: Second
- Dimensions: 11 x 10
Bedroom
- Level: Second
- Dimensions: 11 x 10
Dining room
- Level: First
- Dimensions: 12 x 11
Game room
- Level: Second
- Dimensions: 18 x 12
Kitchen
- Features: Built-in Features, Granite Counters, Kitchen Island, Pantry
- Level: First
- Dimensions: 14 x 12
Living room
- Level: First
- Dimensions: 20 x 14
Utility room
- Level: First
- Dimensions: 10 x 7
Heating
- Central, Natural Gas
Cooling
- Central Air, Electric
Appliances
- Included: Some Gas Appliances, Dishwasher, Disposal, Gas Range, Gas Water Heater, Microwave, Plumbed For Gas, Tankless Water Heater, Vented Exhaust Fan
- Laundry: Washer Hookup, Dryer Hookup, ElectricDryer Hookup, Laundry in Utility Room
Features
- Decorative/Designer Lighting Fixtures, Eat-in Kitchen, Kitchen Island, Open Floorplan, Pantry, Smart Home, Cable TV
- Flooring: Carpet, Ceramic Tile
- Has basement: No
- Has fireplace: No
- Fireplace features: None
Interior area
- Total interior livable area: 2,315 sqft
Video & virtual tour
Property
Parking
- Total spaces: 2
- Parking features: Door-Single, Garage Faces Front, Garage, Garage Door Opener
- Attached garage spaces: 2
Features
- Levels: Two
- Stories: 2
- Patio & porch: Rear Porch, Covered
- Exterior features: Rain Gutters
- Pool features: None
- Fencing: Back Yard,Fenced,Wood
Lot
- Size: 6,403 Square Feet
- Dimensions: appro x 48 x 120 x 58 x 120
- Features: Interior Lot, Landscaped, Subdivision, Sprinkler System, Few Trees
- Residential vegetation: Grassed
Details
- Parcel number: 43170091
Construction
Type & style
- Home type: SingleFamily
- Architectural style: Traditional,Detached
- Property subtype: Single Family Residence
Materials
- Brick, Frame
- Foundation: Slab
- Roof: Composition
Condition
- New construction: Yes
- Year built: 2025
Utilities & green energy
- Sewer: Public Sewer
- Water: Public
- Utilities for property: Electricity Available, Electricity Connected, Natural Gas Available, Phone Available, Sewer Available, Separate Meters, Underground Utilities, Water Available, Cable Available
Community & HOA
Community
- Features: Community Mailbox, Curbs, Sidewalks
- Security: Smoke Detector(s)
- Subdivision: Rock Creek Ranch
HOA
- Has HOA: Yes
- Services included: Association Management
- HOA fee: $750 annually
- HOA name: Neighborhood Management
- HOA phone: 972-359-1548
Location
- Region: Fort Worth
Financial & listing details
- Price per square foot: $150/sqft
- Date on market: 12/9/2025
- Cumulative days on market: 253 days
- Listing terms: Cash,Conventional,FHA,VA Loan
- Exclusions: Minerals retained by Developer
Estimated market value
$367,000
$349,000 - $385,000
$2,697/mo
Price history
| Date | Event | Price |
|---|---|---|
| 7/13/2026 | Pending sale | $347,685$150/sqft |
Source: NTREIS #21128479 Report a problem | ||
| 7/8/2026 | Price change | $347,685-1.4%$150/sqft |
Source: NTREIS #21128479 Report a problem | ||
| 4/17/2026 | Price change | $352,685+0.2%$152/sqft |
Source: NTREIS #21128479 Report a problem | ||
| 4/2/2026 | Price change | $351,990+0.6%$152/sqft |
Source: NTREIS #21128479 Report a problem | ||
| 12/9/2025 | Listed for sale | $349,990$151/sqft |
Source: NTREIS #21128479 Report a problem | ||
Public tax history
Tax history is unavailable.
Monthly payment
Est. payment
Payment breakdown
Explore the cost of this home by adjusting the details. Changes won't be saved.Climate risks
Neighborhood: 76036
Nearby schools
GreatSchools rating
- 6/10June W Davis Elementary SchoolGrades: PK-5Distance: 1.9 mi
- 3/10Summer Creek Middle SchoolGrades: 6-8Distance: 1.8 mi
- 3/10North Crowley High SchoolGrades: 9-12Distance: 2.9 mi
Schools provided by the listing agent
- Elementary: June W Davis
- Middle: Summer Creek,Crowley 9Th Grade
- High: North Crowley
- District: Crowley ISD
Source: NTREIS. This data may not be complete. We recommend contacting the local school district to confirm school assignments for this home.
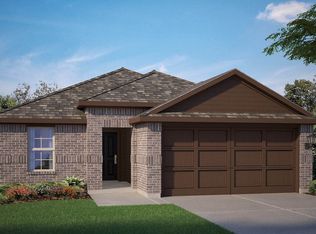
- $309,6854 bd3 ba1.5k sqft10625 Diamond Mine Dr, Fort Worth, TX 76036New Construction
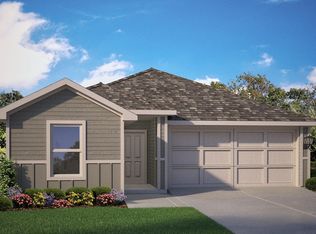
- $312,6853 bd3 ba1.5k sqft10617 Diamond Mine Dr, Fort Worth, TX 76036Pending
- $309,4003 bd2 ba1.4k sqft10629 Diamond Mine Dr, Crowley, TX 76036Off Market

- $--3 bd3 ba1.4k sqft10629 Diamond Mine Dr, Fort Worth, TX 76036Sold
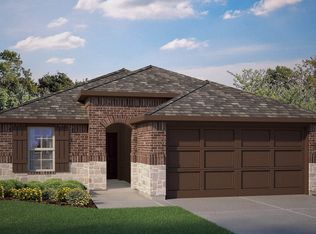
- $314,9904 bd3 ba1.6k sqft10613 Diamond Mine Dr, Fort Worth, TX 76036New Construction
- $--3 bd3 ba1.4k sqft10620 Diamond Mine Dr, Crowley, TX 76036Sold
- $305,1003 bd2 ba1.4k sqft10620 Diamond Mine Dr, Fort Worth, TX 76036Off Market
- $307,6853 bd3 ba1.5k sqft10633 Diamond Mine Dr, Fort Worth, TX 76036Pending
A local agent can set up tours, give advice and negotiate with sellers.
Similar homes
- $380,0003 bd3 ba1.9k sqft905 Carnation Dr, Crowley, TX 76036For Sale
 MLS ID #21356700, Gail Burdine. NTREIS
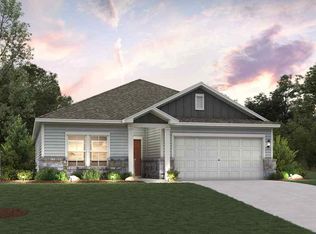
 - $349,9004 bd3 ba2k sqft1025 Verde Creek Ct, Crowley, TX 76036New Construction
 NTREIS
 - from $344,9004 bd3 ba2k sqftGeneva Plan, MiraVerde, Crowley, TX 76036New Construction
 Century Communities
 - from $369,9903 bd3 ba2.6k sqftThe Lakewood Plan, Rocky Creek Crossing, Crowley, TX 76036New Construction
 Legend Homes Texas
 - from $329,9904 bd2 ba1.7k sqftConcept 1790 Plan, Hunters Ridge, Crowley, TX 76036New ConstructionRisewell Homes
- from $336,9905 bd3 ba2.3k sqftDALLAS Plan, Longhorn Estates, Fort Worth, TX 76036New ConstructionDR Horton
- from $370,9904 bd3 ba2k sqftKENNEDY Plan, Terra Trace, Crowley, TX 76036New ConstructionDR Horton
- from $360,9903 bd3 ba1.8k sqftBarringer Plan, Karis - Cottage Series, Crowley, TX 76036New ConstructionDavid Weekley Homes
- $381,4063 bd3 ba2.1k sqft552 Marcus Ln, Crowley, TX 76036New ConstructionMLS ID #21316997, Karla Davis. NTREIS
- from $332,9905 bd3 ba2.2k sqftCALLAHAN Plan, Longhorn Estates, Fort Worth, TX 76036New ConstructionDR Horton
- from $369,9903 bd3 ba1.9k sqftDelmar Plan, Karis - Cottage Series, Crowley, TX 76036New ConstructionDavid Weekley Homes
- $403,9974 bd3 ba2.4k sqft512 Marcus Ln, Crowley, TX 76036New ConstructionMLS ID #21317191, Karla Davis. NTREIS
- $392,5204 bd3 ba2.8k sqft1025 Canoe Way, Crowley, TX 76036For SaleMLS ID #21236369, Karla Davis. NTREIS
- from $324,9904 bd2 ba1.8k sqftThe Davenport II Plan, Terra Trace, Crowley, TX 76036New ConstructionSmith Douglas Homes
- from $422,9904 bd4 ba2.8k sqftThe Fairway Plan, Rocky Creek Crossing, Crowley, TX 76036New ConstructionLegend Homes Texas
- $415,4905 bd4 ba2.9k sqft6624 Dusty Ridge Rd, Crowley, TX 76036New ConstructionNTREIS
- from $334,9903 bd2 ba1.9k sqftEllsworth Plan, Hunters Ridge, Crowley, TX 76036New ConstructionM/I Homes
- $279,2904 bd2 ba1.8k sqft2232 Bakersfield Dr, Fort Worth, TX 76036New ConstructionMLS ID #21228089, Carol Holloway Stoneham. NTREIS
- from $377,9903 bd3 ba2.4k sqftBarbosa Plan, Hunters Ridge, Crowley, TX 76036New ConstructionM/I Homes
- $314,9003 bd2 ba1.5k sqft1056 Miraverde Trl, Crowley, TX 76036New ConstructionCentury Communities
