NO SELLER FINANCE OR WHOLESALE. Motivated seller! Welcome to this spacious 7-bedroom, 3-bathroom home offering room to spread out and flexibility for a variety of living needs. Thoughtfully updated and freshly painted throughout, the home feels bright, clean, and move-in ready.
Many of the rooms feature new flooring, adding a modern touch while enhancing the home’s overall comfort and durability. With seven generously sized bedrooms, there’s ample space for bedrooms, home offices, guest rooms, or creative flex spaces to fit your lifestyle.
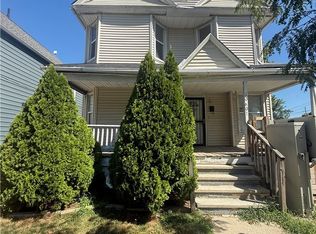
Outside, enjoy a welcoming front porch, perfect for relaxing and taking in the neighborhood. The property truly stands out with a large three-car garage located at the rear, offering abundant parking, storage, or workshop potential. An additional included parcel provides extra outdoor space and added value, ideal for future possibilities. Property features mostly new windows and new electrical wiring throughout!
This is a rare opportunity to own a large, updated home with exceptional space both inside and out. ALL offers submitted through the EZ Real Estate Platform.
Pending
$88,000
10624 Grantwood Ave, Cleveland, OH 44108
7beds
1,685sqft
Single Family Residence
Built in 1920
8,276 Square Feet Lot
$-- Zestimate®
$52/sqft
$-- HOA
What's special
Welcoming front porchSeven generously sized bedroomsFreshly painted throughoutNew electrical wiring throughoutThoughtfully updatedNew flooringMostly new windows
- 253 days |
- 585 |
- 41 |
Zillow last checked:
Listing updated:
Listed by:
Carly M Sablotny 440-521-1704 carlysablotnyrealtor@gmail.com,
Keller Williams Living
Source: MLS Now,MLS#: 5177432 Originating MLS: Akron Cleveland Association of REALTORS
Originating MLS: Akron Cleveland Association of REALTORSFacts & features
Interior
Bedrooms & bathrooms
- Bedrooms: 7
- Bathrooms: 3
- Full bathrooms: 3
Bedroom
- Description: Flooring: Wood
- Level: Second
- Dimensions: 13 x 11
Bedroom
- Description: Flooring: Wood
- Level: Second
- Dimensions: 13 x 11
Bedroom
- Description: Flooring: Laminate
- Level: Third
- Dimensions: 13 x 14
Bedroom
- Description: Flooring: Laminate
- Level: Third
- Dimensions: 11 x 9
Bedroom
- Description: Flooring: Laminate
- Level: Third
- Dimensions: 13 x 10
Bedroom
- Description: Flooring: Wood
- Level: Second
- Dimensions: 12 x 11
Bedroom
- Description: Flooring: Wood
- Level: Second
- Dimensions: 13 x 11
Dining room
- Description: Flooring: Laminate
- Level: First
- Dimensions: 13 x 13
Kitchen
- Description: Flooring: Luxury Vinyl Tile
- Level: First
- Dimensions: 13 x 12
Living room
- Description: Flooring: Laminate
- Level: First
- Dimensions: 20 x 12
Heating
- Forced Air
Cooling
- Central Air
Features
- Basement: Full
- Number of fireplaces: 1
Interior area
- Total structure area: 1,685
- Total interior livable area: 1,685 sqft
- Finished area above ground: 1,685
Video & virtual tour
Property
Parking
- Total spaces: 3
- Parking features: Detached, Garage, Paved
- Garage spaces: 3
Features
- Levels: Three Or More
- Stories: 3
Lot
- Size: 8,276 Square Feet
Details
- Additional parcels included: 10916059
- Parcel number: 10916047
Construction
Type & style
- Home type: SingleFamily
- Architectural style: Colonial
- Property subtype: Single Family Residence
Materials
- Aluminum Siding
- Roof: Asphalt,Fiberglass
Condition
- Year built: 1920
Utilities & green energy
- Sewer: Public Sewer
- Water: Public
Community & HOA
Community
- Subdivision: Deming Realty Companys Allotm
HOA
- Has HOA: No
Location
- Region: Cleveland
Financial & listing details
- Price per square foot: $52/sqft
- Tax assessed value: $77,000
- Annual tax amount: $1,816
- Date on market: 12/16/2025
- Cumulative days on market: 187 days
- Listing terms: Cash,Conventional
Estimated market value
Not available
Estimated sales range
Not available
Not available
Price history
| Date | Event | Price |
|---|---|---|
| 8/19/2026 | Pending sale | $88,000$52/sqft |
Source:  MLS Now #5177432 Report a problem MLS Now #5177432 Report a problem | ||
| 4/14/2026 | Listed for sale | $88,000$52/sqft |
Source: MLS Now #5177432 Report a problem | ||
| 4/7/2026 | Contingent | $88,000$52/sqft |
Source: MLS Now #5177432 Report a problem | ||
| 3/30/2026 | Price change | $88,000-29.6%$52/sqft |
Source: MLS Now #5177432 Report a problem | ||
| 3/22/2026 | Price change | $125,000-7.4%$74/sqft |
Source: MLS Now #5177432 Report a problem | ||
| 2/23/2026 | Price change | $135,000-5.6%$80/sqft |
Source: MLS Now #5177432 Report a problem | ||
| 1/10/2026 | Price change | $143,000-7.7%$85/sqft |
Source: MLS Now #5177432 Report a problem | ||
| 12/16/2025 | Listed for sale | $154,900+97.3%$92/sqft |
Source: MLS Now #5177432 Report a problem | ||
| 9/12/2023 | Listing removed | -- |
Source: Zillow Rentals Report a problem | ||
| 8/5/2023 | Price change | $1,950-4.9%$1/sqft |
Source: Zillow Rentals Report a problem | ||
| 6/12/2023 | Price change | $2,050-8.9%$1/sqft |
Source: Zillow Rentals Report a problem | ||
| 5/23/2023 | Price change | $2,250-8.2%$1/sqft |
Source: Zillow Rentals Report a problem | ||
| 4/12/2023 | Price change | $2,450-5.8%$1/sqft |
Source: Zillow Rentals Report a problem | ||
| 3/30/2023 | Listed for rent | $2,600$2/sqft |
Source: Zillow Rentals Report a problem | ||
| 3/3/2023 | Sold | $78,500-1.9%$47/sqft |
Source: MLS Now #4422063 Report a problem | ||
| 1/5/2023 | Pending sale | $80,000$47/sqft |
Source: MLS Now #4422063 Report a problem | ||
| 12/22/2022 | Listed for sale | $80,000$47/sqft |
Source: MLS Now #4422063 Report a problem | ||
| 12/12/2022 | Listing removed | -- |
Source: MLS Now #4422063 Report a problem | ||
| 12/5/2022 | Pending sale | $80,000$47/sqft |
Source: MLS Now #4422063 Report a problem | ||
| 11/29/2022 | Listed for sale | $80,000$47/sqft |
Source: MLS Now #4422063 Report a problem | ||
| 11/14/2022 | Pending sale | $80,000$47/sqft |
Source: MLS Now #4422063 Report a problem | ||
| 11/10/2022 | Listed for sale | $80,000$47/sqft |
Source: MLS Now #4422063 Report a problem | ||
Public tax history
| Year | Property taxes | Tax assessment |
|---|---|---|
| 2025 | $1,803 +0% | $26,950 |
| 2024 | $1,802 +203.1% | $26,950 +251.4% |
| 2023 | $595 +0.6% | $7,670 |
| 2022 | $591 +0.9% | $7,670 |
| 2021 | $586 +5.8% | $7,670 +22.3% |
| 2020 | $554 -51.9% | $6,270 +0.2% |
| 2019 | $1,151 +38.1% | $6,260 -0.2% |
| 2018 | $834 -56.8% | $6,270 -9.1% |
| 2017 | $1,929 +42.9% | $6,900 |
| 2016 | $1,350 +2.5% | $6,900 |
| 2015 | $1,316 +33.8% | $6,900 -10% |
| 2014 | $984 -63% | $7,670 |
| 2013 | $2,660 +43.9% | $7,670 |
| 2012 | $1,849 +73.5% | $7,670 -55.4% |
| 2011 | $1,066 -34.3% | $17,190 |
| 2010 | $1,623 -44.6% | $17,190 |
| 2009 | $2,928 +65.6% | $17,190 -12% |
| 2008 | $1,768 +65% | $19,540 |
| 2007 | $1,072 +0.1% | $19,540 |
| 2006 | $1,071 +7% | $19,540 +12.6% |
| 2005 | $1,001 +1.2% | $17,360 |
| 2004 | $989 +1.1% | $17,360 |
| 2003 | $979 +9% | $17,360 +8% |
| 2002 | $897 -42.8% | $16,070 |
| 2001 | $1,570 +4.5% | $16,070 |
| 2000 | $1,503 | $16,070 |
Find assessor info on the county website
Monthly payment
Est. payment
Payment breakdown
Explore the cost of this home by adjusting the details. Changes won't be saved.Climate risks
Neighborhood: Glenville
Nearby schools
GreatSchools rating
- 4/10Stonebrook-White MontessoriGrades: PK-8Distance: 0.6 mi
- 3/10Glenville High SchoolGrades: 2,8-12Distance: 1 mi
- 4/10Franklin D. Roosevelt SchoolGrades: PK-8Distance: 0.7 mi
Schools provided by the listing agent
- District: Cleveland Municipal - 1809
Source: MLS Now. This data may not be complete. We recommend contacting the local school district to confirm school assignments for this home.
- $46,0005 bd1 ba2.2k sqft10702 Grantwood Ave, Cleveland, OH 44108Off Market
- $61,0005 bd2 ba2.1k sqft10620 Grantwood Ave, Cleveland, OH 44108Off Market
- $74,9005 bd1 ba-- sqft10708 Grantwood Ave, Cleveland, OH 44108For Sale

- $600-- bd-- ba-- sqft10616 Grantwood Ave, Cleveland, OH 44108Off Market
- $54,3005 bd1 ba1.3k sqft10701 Tacoma Ave, Cleveland, OH 44108Off Market
- $600-- bd-- ba-- sqft10623 Tacoma Ave, Cleveland, OH 44108Off Market
- $58,0004 bd2 ba1.8k sqft10712 Grantwood Ave, Cleveland, OH 44108Pending
- $60,3003 bd1 ba1.3k sqft10619 Tacoma Ave, Cleveland, OH 44108Off Market
A local agent can set up tours, give advice and negotiate with sellers.
Similar homes
- $89,9006 bd2 ba1.8k sqft10401 Olivet Ave, Cleveland, OH 44108For Sale
 MLS ID #5233402, James Fear, Keller Williams Living. MLS Now
 - $89,5004 bd1 ba2.3k sqft10001 Yale Ave, Cleveland, OH 44108For Sale
 MLS ID #5232216, Christopher A Frederick, Coldwell Banker Schmidt Realty. MLS Now
 - $79,5756 bd2 ba1.9k sqft626 E 125th St, Cleveland, OH 44108For Sale
 MLS ID #5237068, De'Chella Woodruff, HomeSmart Real Estate Momentum LLC. MLS Now
 - $105,0005 bd1 ba1.3k sqft10929 Tacoma Ave, Cleveland, OH 44108For Sale
 MLS ID #5228911, Marcus Ezzone, McDowell Homes Real Estate Services. MLS Now
 - $115,0006 bd1 ba1.6k sqft10622 Hathaway Ave, Cleveland, OH 44108For SaleMLS ID #5227724, Shoshana Socher, Keller Williams Greater Metropolitan. MLS Now
- $95,0005 bd1 ba1.9k sqft8110 Melrose Ave, Cleveland, OH 44103For SaleMLS ID #5234111, Darren T Mancuso, EXP Realty, LLC.. MLS Now
- $75,0004 bd2 ba1.6k sqft10210 Pierpont Ave, Cleveland, OH 44108For SaleMLS ID #5213703, Jessica A Conner, B2B Realty. MLS Now
- $90,0004 bd2 ba1.9k sqft1101 Carlyon Rd, East Cleveland, OH 44112For SaleMLS ID #5226958, Andy Hawthorne, Howard Hanna. MLS Now
- $90,0005 bd3 ba1.7k sqft1331 E 88th St, Cleveland, OH 44106For SaleMLS ID #5222271, Athena T Nimmer, Keller Williams Greater Metropolitan. MLS Now
- $99,5004 bd1 ba1.3k sqft12824 Woodside Ave, Cleveland, OH 44108For SaleMLS ID #5216457, Joy Larson, Keller Williams Elevate. MLS Now
- $110,0004 bd2 ba2.3k sqft10818 Bryant Ave, Cleveland, OH 44108For SaleMLS ID #5225540, Sandy Braun, Keller Williams Living. MLS Now
- $75,0004 bd2 ba2.2k sqft10022 Adams Ave, Cleveland, OH 44108For SaleMLS ID #5206721, Marcus Ezzone, McDowell Homes Real Estate Services. MLS Now
- $99,0004 bd2 ba1.5k sqft1584 E 94th St, Cleveland, OH 44106For SaleMLS ID #5224081, Michael L Anter, JAMM Real Estate Co.. MLS Now
- $109,9005 bd2 ba2.1k sqft13812 Southview Ave, Cleveland, OH 44120For SaleMLS ID #5240028, Zachariah Hays, Keller Williams Living. MLS Now
- $115,0004 bd1 ba1.3k sqft6531 Schaefer Ave, Cleveland, OH 44103For SaleMLS ID #5239629, Kevin Ramsammy, RE/MAX Above & Beyond. MLS Now
- $109,9005 bd1 ba2.1k sqft10528 Englewood Ave, Cleveland, OH 44108For SaleMLS ID #5231677, Robert L Rogers, Howard Hanna. MLS Now
- $116,9004 bd2 ba2.4k sqft374 E 124th St, Cleveland, OH 44108For SaleMLS ID #5226881, Mashume Akpo-Esambe, Russell Real Estate Services. MLS Now
- $74,9004 bd2 ba2k sqft7311 Montgomery Ave, Cleveland, OH 44104For SaleMLS ID #5238748, Patrick R Riley, Century 21 Carolyn Riley RL. Est. Srvcs, Inc.. MLS Now
- $74,9007 bd2 ba1.2k sqft6700 Hosmer Ave, Cleveland, OH 44105For SaleMLS ID #5236513, Judith E Lesesne, Keller Williams Greater Metropolitan. MLS Now
- $90,0004 bd2 ba1.9k sqft1011 E 140th St, Cleveland, OH 44110For SaleMLS ID #5213592, Joy Larson, Keller Williams Elevate. MLS Now
