An absolutely stunning find just minutes away from Downtown Cleveland. This property was just brought back to life! Recent updates include: fresh paint throughout (interior and exterior), all new floors, tree removal immensely freeing up backyard space, updated heating system, and an immaculate bathroom/ kitchen remodel featuring masterful tilework and built-in appliances (see if you can find the dishwasher on your tour). This home boasts FOUR (4) spacious bedrooms with the option to convert the office space into the FIFTH. Pair those with a welcoming living room, a warm dining room featuring remastered built-ins, and a cozy upstairs loft and you have an beautiful home that can suit any walk of life. Schedule your showing today before this beauty goes away. Investors welcome! Ask your Realtor about a breakdown of your potential cashflow.
Active
$115,000
6531 Schaefer Ave, Cleveland, OH 44103
4beds
1,310sqft
Single Family Residence
Built in 1895
4,656 Square Feet Lot
$-- Zestimate®
$88/sqft
$-- HOA
What's special
Cozy upstairs loftBuilt-in appliancesAll new floors
- 49 days
- 219
- 15
Zillow last checked:
Listing updated:
Listed by:
Kevin Ramsammy 440-305-3104 kevin@affinitygroupcle.com,
RE/MAX Above & Beyond
Source: MLS Now,MLS#: 5239629 Originating MLS: Akron Cleveland Association of REALTORS
Originating MLS: Akron Cleveland Association of REALTORSFacts & features
Interior
Bedrooms & bathrooms
- Bedrooms: 4
- Bathrooms: 1
- Full bathrooms: 1
- Main level bathrooms: 1
- Main level bedrooms: 1
Heating
- Hot Water, Steam
Cooling
- None, Wall/Window Unit(s)
Appliances
- Included: Dishwasher, Range
- Laundry: In Basement
Features
- Built-in Features, Eat-in Kitchen
- Basement: Unfinished,Walk-Out Access
- Has fireplace: No
Interior area
- Total structure area: 1,310
- Total interior livable area: 1,310 sqft
- Finished area above ground: 1,310
- Finished area below ground: 0
Video & virtual tour
Property
Parking
- Total spaces: 2
- Parking features: Covered, Driveway, Detached, Garage
- Garage spaces: 2
Features
- Levels: Two
- Stories: 2
- Patio & porch: Covered, Enclosed, Patio, Porch
- Fencing: Privacy
Lot
- Size: 4,656 Square Feet
- Dimensions: 35 x 133
- Features: Back Yard, Flat, Level, Rectangular Lot
Details
- Parcel number: 10525091
- Special conditions: Standard
Construction
Type & style
- Home type: SingleFamily
- Architectural style: Bungalow,Cape Cod
- Property subtype: Single Family Residence
Materials
- Wood Siding
- Foundation: Brick/Mortar
- Roof: Asphalt,Fiberglass
Condition
- Year built: 1895
Utilities & green energy
- Sewer: Public Sewer
- Water: Public
Community & HOA
Community
- Subdivision: Elizabeth Schaefers Sub
HOA
- Has HOA: No
Location
- Region: Cleveland
Financial & listing details
- Price per square foot: $88/sqft
- Tax assessed value: $42,000
- Annual tax amount: $984
- Date on market: 8/25/2026
- Cumulative days on market: 141 days
- Listing terms: Cash,Conventional,1031 Exchange,FHA
Estimated market value
Not available
Estimated sales range
Not available
Not available
Price history
| Date | Event | Price |
|---|---|---|
| 8/25/2026 | Listed for sale | $115,000-4.1%$88/sqft |
Source:  MLS Now #5239629 Report a problem MLS Now #5239629 Report a problem | ||
| 8/22/2026 | Listing removed | $119,900$92/sqft |
Source: MLS Now #5212271 Report a problem | ||
| 6/25/2026 | Price change | $119,900-4%$92/sqft |
Source: MLS Now #5212271 Report a problem | ||
| 6/12/2026 | Price change | $124,900-3.8%$95/sqft |
Source: MLS Now #5212271 Report a problem | ||
| 5/21/2026 | Listed for sale | $129,900+209.3%$99/sqft |
Source: MLS Now #5212271 Report a problem | ||
| 7/13/2023 | Sold | $42,000-14.1%$32/sqft |
Source: MLS Now #4450873 Report a problem | ||
| 7/5/2023 | Pending sale | $48,900$37/sqft |
Source: MLS Now #4450873 Report a problem | ||
| 6/9/2023 | Listed for sale | $48,900$37/sqft |
Source: MLS Now #4450873 Report a problem | ||
| 5/21/2023 | Listing removed | -- |
Source: MLS Now #4450873 Report a problem | ||
| 4/26/2023 | Listed for sale | $48,900$37/sqft |
Source: MLS Now #4450873 Report a problem | ||
Public tax history
| Year | Property taxes | Tax assessment |
|---|---|---|
| 2025 | $984 +0% | $14,700 |
| 2024 | $984 +199.2% | $14,700 +246.7% |
| 2023 | $329 +0.6% | $4,240 |
| 2022 | $327 +0.9% | $4,240 |
| 2021 | $324 +0.4% | $4,240 +16.5% |
| 2020 | $322 +8% | $3,640 |
| 2019 | $299 +0.3% | $3,640 |
| 2018 | $298 -1.1% | $3,640 -0.3% |
| 2017 | $301 +0.8% | $3,650 |
| 2016 | $298 | $3,650 |
| 2015 | $298 -0.4% | $3,650 |
| 2014 | $300 +1.8% | $3,650 |
| 2013 | $294 +3.1% | $3,650 |
| 2012 | $286 -38.3% | $3,650 -52.6% |
| 2011 | $463 +0.2% | $7,700 |
| 2010 | $462 +0.8% | $7,700 |
| 2009 | $459 -38.7% | $7,700 -41.7% |
| 2008 | $748 +3.3% | $13,200 |
| 2007 | $724 +0.1% | $13,200 |
| 2006 | $723 +7.9% | $13,200 +13.5% |
| 2005 | $670 +1.2% | $11,630 |
| 2004 | $663 +1.1% | $11,630 |
| 2003 | $656 +9.2% | $11,630 +8.2% |
| 2002 | $600 -42.8% | $10,750 |
| 2001 | $1,050 +4.5% | $10,750 |
| 2000 | $1,005 | $10,750 |
Find assessor info on the county website
Monthly payment
Est. payment
Payment breakdown
Explore the cost of this home by adjusting the details. Changes won't be saved.Climate risks
Neighborhood: St. Claire-Superior
Nearby schools
Schools provided by the listing agent
- District: Cleveland Municipal - 1809
Source: MLS Now. This data may not be complete. We recommend contacting the local school district to confirm school assignments for this home.
Similar homes
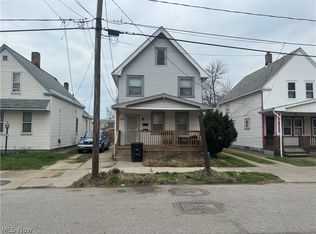
- $115,0003 bd1 ba1.1k sqft12344 Ashbury Ave, Cleveland, OH 44106For Sale
 MLS ID #5247264, Armani Adames, RE/MAX Above & Beyond. MLS Now
 - $112,0003 bd1 ba1.2k sqft1217 E 113th St, Cleveland, OH 44108For Sale
 MLS ID #5249044, Alana Vovk, Keller Williams Greater Metropolitan. MLS Now
 - $114,9005 bd1 ba1.4k sqft9403 Columbia Ave, Cleveland, OH 44108For Sale
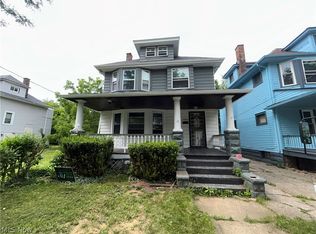 MLS ID #5228396, John D. Watson, Progressive Urban Real Estate Co. MLS Now
 - $119,9004 bd2 ba1.2k sqft3579 E 72nd St, Cleveland, OH 44105For Sale
 MLS ID #5208097, Chase Westphal, RE/MAX Above & Beyond. MLS Now
