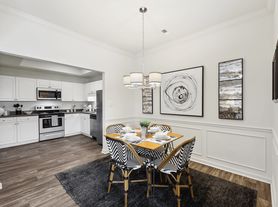
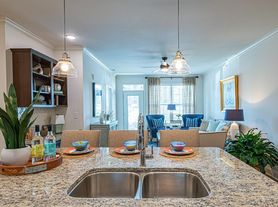
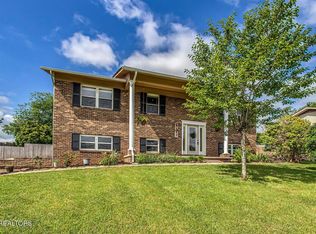
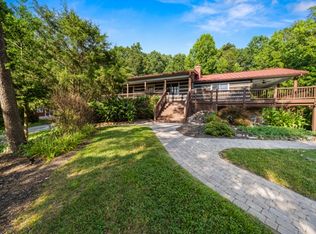
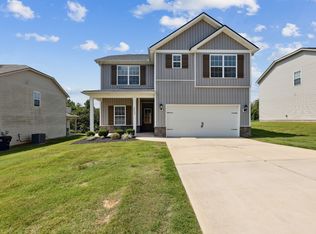
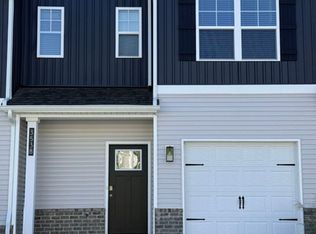
Your new beginning starts at 10624 High Tree Way, part of the Oak Vista community in Knoxville, TN. This thoughtfully designed townhome offers 1,554 square feet of modern living space with 4 bedrooms and 2.5 bathrooms, combining functionality, style, and comfort in every detail.
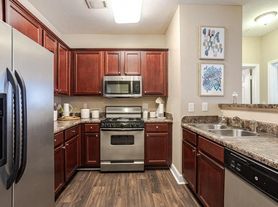
The main level features an open-concept layout with a bright living area that flows seamlessly into the kitchen and dining spaces perfect for entertaining or relaxing at home. Shaker cabinetry, granite countertops, and stainless-steel appliances provide a polished, modern finish. A conveniently placed powder room and ample storage add to the home's practicality.
Upstairs, the private primary suite includes an en-suite bathroom and a spacious closet for everyday convenience. Three additional bedrooms share a full bath, offering flexibility to have guests, a dedicated home office, or a study area. A centrally located laundry room on the second floor makes daily routines effortless.
This home also has 9ft ceilings on first floor, Moen nickel plumbing fixtures with anti-scald shower valves, Mohawk Revwood LVP and carpet flooring, LED lighting throughout, upgraded lifetime architectural shingles, concrete rear patio, & our Home Is Connected Smart Home Package.
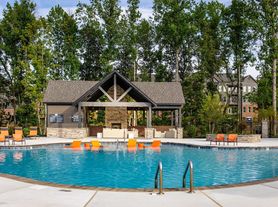
Whether you're looking for outdoor adventure, family entertainment, or everyday convenience, it's all within easy reach.
Your New Rental Home Awaits
With spacious floor plans, modern finishes, smart home features, lifestyle in one of West Tennessee's most desirable locations, S Signature offers everything you need to feel at home.
Schedule your tour today and discover why this Beautiful HOUSE is the perfect place to call HOME.
Gas, Water, Electricity, Are Separate Utilities.
We offered to include lawn maintenance and waste removal.
Contact us today to schedule a viewing.
SSignature Real Estate Investment Group.
Surinder Singh (Sam)
Due to variations amongst computer monitors, actual colors may vary.
Townhouse for rent
Townhouse
Available now
Cats, small dogs OK
Air conditioner, central air
In unit laundry
Attached garage parking
Heat pump
What's special
Stainless-steel appliancesOpen-concept layoutModern finishesThree additional bedroomsAmple storageShaker cabinetryGranite countertops
- 7 days |
- -- |
- -- |
Zillow last checked:
Listing updated:
Travel times
Facts & features
Interior
Bedrooms & bathrooms
- Bedrooms: 4
- Bathrooms: 3
- Full bathrooms: 3
Heating
- Heat Pump
Cooling
- Air Conditioner, Central Air
Appliances
- Included: Dishwasher, Dryer, Freezer, Microwave Oven, Oven, Refrigerator, Washer
- Laundry: In Unit
Features
- Flooring: Carpet, Hardwood, Tile
Interior area
- Total interior livable area: 1,554 sqft
Property
Parking
- Parking features: Attached, Garage
- Has attached garage: Yes
- Details: Contact manager
Details
- Additional structures: Garage(s)
Construction
Type & style
- Home type: Townhouse
- Property subtype: Townhouse
Building
Management
- Pets allowed: Yes
Community & HOA
Location
- Region: Knoxville
Financial & listing details
- Lease term: 1 Year
Price history
| Date | Event | Price |
|---|---|---|
| 10/15/2026 | Listed for rent | $2,650$2/sqft |
Source: Zillow Rentals Report a problem | ||
| 9/30/2026 | Sold | $306,615$197/sqft |
Source:  East Tennessee Realtors #1351703 Report a problem | ||
| 8/31/2026 | Pending sale | $306,615$197/sqft |
Source: East Tennessee Realtors #1351703 Report a problem | ||
| 8/11/2026 | Listed for sale | $306,615$197/sqft |
Source:  DR Horton Report a problem | ||