Modern Elegance! An opportunity to own in this sought after community of Timber Creek. Enter through double doors with added screen enclosure into foyer. Built in 2025, this Summerville II, lakefront home is upgraded with an expansive extended screened-in lanai, stylish window treatments, light fixtures and fans. Designed both for comfort and style, this spacious residence features a desirable split floor plan that provides privacy for family and guests, along with a separate office/den that's perfect for working from home or creating a quiet retreat. The open concept living areas are enhanced by elegant porcelain tile flooring throughout, creating a seamless and sophisticated look. The gourmet kitchen with quartz countertops and glass backsplash, stainless steel appliances and abundant cabinetry, flows effortlessly into living and dining spaces, making it ideal for everyday living and entertaining. Relax and enjoy breathtaking water, and sunset views while embracing the Florida Lifestyle. Whether you are sipping coffee or hosting evening gatherings, this outdoor living space is sure to become a favorite. Additional premium features include a 3 car garage and custom window treatments throughout the home. Several windows are equipped with blackout blinds. For added convenience, comfort and privacy, the master bedroom and living room blackout blinds blinds are electric. Residents of Timber Creek enjoy security of a gated community along with an array of resort-style amenities making this an exceptional lakefront property! The perfect pace to call home! Amenities include 3 pools, exercise room, a restaurant, gym, kids play area, tennis and pickleball.
Active
$643,000
10625 Timber Creek Dr, Fort Myers, FL 33913
3beds
2,434sqft
:
Get pre-qualified$4,374/mo
Single Family Residence
Built in 2025
8,515 Square Feet Lot
$-- Zestimate®
$264/sqft
$228/mo HOA
What's special
Expansive extended screened-in lanaiSpacious residenceLakefront homeLight fixtures and fansDesirable split floor planStylish window treatmentsStainless steel appliances
- 24 days |
- 594 |
- 24 |
Likely to sell faster than
Zillow last checked:
Listing updated:
Listed by:
Pamela Williams 305-342-3663,
Coldwell Banker Sunstar Realty
Source: Florida Gulf Coast MLS,MLS#: 2026028881 Originating MLS: Florida Gulf Coast
Originating MLS: Florida Gulf CoastFacts & features
Interior
Bedrooms & bathrooms
- Bedrooms: 3
- Bathrooms: 3
- Full bathrooms: 3
Rooms
- Room types: Bathroom, Den, Family Room, Guest Quarters, Great Room, Office, Screened Porch
Primary bedroom
- Description: Master Bedroom
Bedroom
- Description: Bedroom
Bedroom
- Description: Bedroom
Den
- Description: Den
Dining room
- Description: Dining Room
Garage
- Description: Garage
Great room
- Description: Great Room
Kitchen
- Description: Kitchen
Heating
- Central, Electric
Cooling
- Central Air, Ceiling Fan(s), Electric
Appliances
- Included: Built-In Oven, Dryer, Dishwasher, Electric Cooktop, Freezer, Disposal, Ice Maker, Microwave, Refrigerator, RefrigeratorWithIce Maker, Self Cleaning Oven
- Laundry: Inside
Features
- Breakfast Bar, Bedroom on Main Level, Separate/Formal Dining Room, Dual Sinks, Entrance Foyer, Eat-in Kitchen, High Ceilings, Kitchen Island, Living/Dining Room, Main Level Primary, Multiple Primary Suites, Pantry, Shower Only, Separate Shower, Walk-In Pantry, Window Treatments, High Speed Internet, Home Office, Split Bedrooms, Bathroom, Den, Family Room, Guest Quarters, Great Room, Office, Screened Porch
- Flooring: Other, Tile
- Windows: Impact Glass, Shutters, Window Coverings
Interior area
- Total structure area: 2,750
- Total interior livable area: 2,434 sqft
Video & virtual tour
Property
Parking
- Total spaces: 3
- Parking features: Attached, Deeded, Garage, Two Spaces, Garage Door Opener
- Attached garage spaces: 3
Features
- Stories: 1
- Patio & porch: Lanai, Patio, Porch, Screened
- Exterior features: Security/High Impact Doors, Sprinkler/Irrigation, Patio, Room For Pool, Shutters Manual
- Pool features: Community
- Has view: Yes
- View description: Lake
- Has water view: Yes
- Water view: Lake
- Waterfront features: Lake
Lot
- Size: 8,515 Square Feet
- Dimensions: 65 x 130 x 65 x 130
- Features: Rectangular Lot, Pond on Lot, Sprinklers Automatic
Details
- Parcel number: 054526L231042.0220
- Lease amount: $0
Construction
Type & style
- Home type: SingleFamily
- Architectural style: Florida,Ranch,One Story
- Property subtype: Single Family Residence
Materials
- Block, Concrete, Stucco
- Roof: Tile
Condition
- Resale
- Year built: 2025
Utilities & green energy
- Sewer: Public Sewer
- Water: Public
- Utilities for property: Cable Available, High Speed Internet Available
Community & HOA
Community
- Features: Gated
- Security: Security Gate, Gated with Guard, Gated Community, Security System, Smoke Detector(s)
- Condo and coop fee: $0
- Membership fee: $0
- Subdivision: TIMBER CREEK
HOA
- Has HOA: Yes
- Amenities included: Basketball Court, Clubhouse, Fitness Center, Playground, Pickleball, Pool, Restaurant, Sauna, Spa/Hot Tub, Tennis Court(s)
- Services included: Association Management, Internet
- HOA phone: 239-561-1444
- Second HOA fee: $685 quarterly
Location
- Region: Fort Myers
Financial & listing details
- Price per square foot: $264/sqft
- Tax assessed value: $104,168
- Annual tax amount: $3,054
- Date on market: 7/5/2026
- Cumulative days on market: 25 days
- Listing terms: All Financing Considered,Cash
- Ownership: Single Family
- Road surface type: Paved
Estimated market value
Not available
Estimated sales range
Not available
Not available
Price history
| Date | Event | Price |
|---|---|---|
| 7/5/2026 | Listed for sale | $643,000+23.7%$264/sqft |
Source:  Florida Gulf Coast MLS #2026028881 Report a problem Florida Gulf Coast MLS #2026028881 Report a problem | ||
| 6/5/2025 | Sold | $520,000$214/sqft |
Source: Public Record Report a problem | ||
Public tax history
| Year | Property taxes | Tax assessment |
|---|---|---|
| 2025 | $3,055 +4.9% | $60,620 +10% |
| 2024 | $2,913 +25.3% | $55,109 +10% |
| 2023 | $2,324 +15.5% | $50,099 +58.7% |
| 2022 | $2,012 | $31,577 |
Find assessor info on the county website
Monthly payment
Est. payment
Payment breakdown
Explore the cost of this home by adjusting the details. Changes won't be saved.Climate risks
Neighborhood: 33913
Nearby schools
GreatSchools rating
- 5/10Gateway Elementary SchoolGrades: PK-5Distance: 0.8 mi
- 5/10East Zone Middle School QqGrades: 6-8Distance: 6.1 mi
- 5/10Gateway High SchoolGrades: 9-12Distance: 0.5 mi
Schools provided by the listing agent
- Elementary: GATEWAY ELEMENTARY
- Middle: EAST ZONE MIDDLE SCHOOL
- High: GATEWAY HIGH SCHOOL
Source: Florida Gulf Coast MLS. This data may not be complete. We recommend contacting the local school district to confirm school assignments for this home.
- $600,0005 bd5 ba3.2k sqft10629 Timber Creek Dr, Fort Myers, FL 33913Sold
- $620,0003 bd3 ba2.4k sqft10621 Timber Creek Dr, Fort Myers, FL 33913Sold
- $520,0004 bd3 ba2.4k sqft10617 Timber Creek Dr, Fort Myers, FL 33913Sold
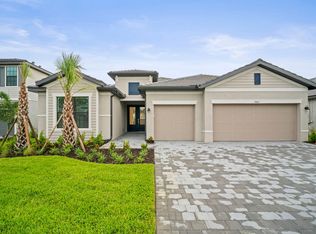
- $650,0003 bd3 ba2.4k sqft10633 Timber Creek Dr, Fort Myers, FL 33913Sold
- $475,0003 bd3 ba2.4k sqft10630 Timber Creek Dr, Fort Myers, FL 33913Sold
- $585,0005 bd5 ba3.2k sqft10613 Timber Creek Dr, Fort Myers, FL 33913Sold
- $499,0003 bd3 ba2.4k sqft10637 Timber Creek Dr, Fort Myers, FL 33913Sold
- $465,000-- bd-- ba-- sqft10634 Timber Creek Dr, Fort Myers, FL 33913Sold
A local agent can set up tours, give advice and negotiate with sellers.
A local lender can help you make sure your offer is ready when you are.
Similar homes
- $599,9005 bd5 ba3.3k sqft11380 Timber Creek Dr, Fort Myers, FL 33913For Sale
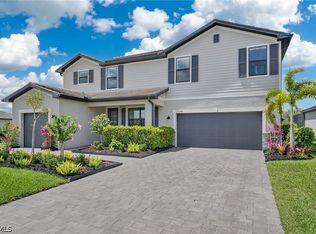
 MLS ID #2026014522, Mike Darda, Compass Florida LLC. Florida Gulf Coast MLS
 - $500,0003 bd3 ba2.4k sqft10646 Timber Creek DR, FORT MYERS, FL 33913For Sale

 MLS ID #226023851, Steve Bacardi, LLC, Coldwell Banker Realty. SWFLMLS
 - $520,0003 bd3 ba2.4k sqft11368 Canopy Loop, Fort Myers, FL 33913For Sale
 MLS ID #2026027862, Steve Corbin, Watersedge Realty Group LLC. Florida Gulf Coast MLS
 - $689,9503 bd3 ba2.6k sqft11279 Thurston Chase, Fort Myers, FL 33913For Sale
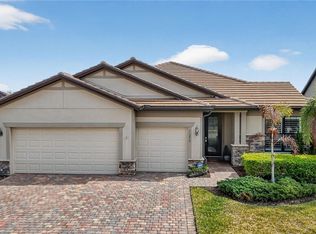 MLS ID #2026016565, Scott Stevens, Coldwell Banker Realty. Florida Gulf Coast MLS
 - $450,0004 bd3 ba2k sqft13846 Pine Lodge Ln, Fort Myers, FL 33913For SaleMLS ID #2026030146, Estrella Ruiz, Smart Realty of Florida PA. Florida Gulf Coast MLS
- $479,9974 bd4 ba2.3k sqft4509/4511 28th St SW, Lehigh Acres, FL 33973For SaleMLS ID #2026027232, Christopher Cioffi, No Nonsense Real Estate PA. Florida Gulf Coast MLS
- $652,3004 bd3 ba2.1k sqft3004 Chiquita Blvd S, Cape Coral, FL 33914New ConstructionMLS ID #2026029514, Chavely Gomez Perez, CoastalEdge Real Estate LLC. Florida Gulf Coast MLS
- $799,0003 bd3 ba2.6k sqft13991 Binghampton Dr, Fort Myers, FL 33905For SaleMLS ID #2026022726, Ashley White, Blue Line Realty of SWFL. Florida Gulf Coast MLS
- $415,0003 bd2 ba2.3k sqft12061 Santaluz Dr APT 201, Fort Myers, FL 33913For SaleMLS ID #2026025199, Tyler Kinney, Royal Shell Real Estate, Inc.. Florida Gulf Coast MLS
- $725,0004 bd3 ba2.4k sqft17624 Kinzie Ln, Estero, FL 33928For SaleMLS ID #2026030776, Nick Westbrook, Coldwell Banker Realty. Florida Gulf Coast MLS
- $525,0003 bd3 ba2.3k sqft838 NW 2nd St, Cape Coral, FL 33993For Sale By Owner
- $599,9004 bd3 ba2.1k sqft3833 SW 14th Pl, Cape Coral, FL 33914For SaleMLS ID #2026019303, Mike Darda, Compass Florida LLC. Florida Gulf Coast MLS
- $530,0003 bd3 ba2.6k sqft17040 Serengeti Cir, Alva, FL 33920For SaleMLS ID #2026028529, Martin Hawley, Keller Williams Realty Fort Myers and the Islands. Florida Gulf Coast MLS
- $699,9003 bd3 ba2.4k sqft2961 Sagittaria Ln, Alva, FL 33920For SaleMLS ID #2026013505, Alexis Hansen May, Keller Williams Realty Fort Myers and the Islands. Florida Gulf Coast MLS
- $648,9003 bd3 ba1.9k sqft509 NE 5th Ter, Cape Coral, FL 33909For SaleMLS ID #2026025843, Eileen Rodriguez, Realty One Group MVP. Florida Gulf Coast MLS
- $669,9004 bd3 ba2.2k sqft2632 SW 10th Ave, Cape Coral, FL 33914New ConstructionFlorida Gulf Coast MLS
- $599,5004 bd3 ba2.1k sqft629 SW 13th St, Cape Coral, FL 33914New ConstructionFlorida Gulf Coast MLS
- $429,0004 bd4 ba2.2k sqft2016 Oxford Ridge Cir, Lehigh Acres, FL 33973For SaleMLS ID #2026013188, Shannon Mick, Treeline Realty Corp. Florida Gulf Coast MLS
- $425,0003 bd3 ba1.6k sqft3813 1st St SW, Lehigh Acres, FL 33976New ConstructionMLS ID #2026019069, Lenka Doyle, John R. Wood Properties. Florida Gulf Coast MLS
- $649,5004 bd3 ba2.2k sqft1030 SW 15th Ave, Cape Coral, FL 33991New ConstructionFlorida Gulf Coast MLS
