A modern masterpiece thoughtfully designed by esteemed architect Keith Summerour maximizing views of the water with seamless indoor-outdoor living. With clean lines, large windows, natural materials, and unique design and lighting touches throughout, this home will captivate and please any discerning buyer. Keeping in line with current modern design, this home feels like it is one with the terrain and landscaping with a tiered back yard offering open outdoor living space and a custom knife edge coping pool that is simply exquisite. Built from poured concrete and ACM exterior wall panels, the clean exterior lines are reflected in the interior of this home as well. Through the Arcadia front doors, a view of the custom ornamental steel stairs and railing topped with custom white oak caps give all who are lucky enough to visit this home a small glimpse of what is yet to come. Through the foyer and into the central part of the home, an expansive wall of Vitrosca sliding doors showcase the amazing views of the water and rolling hills of East Tennessee. The primary living space and kitchen flow seamlessly together. Custom lighting, high ceilings, stone Moroccan tiles, custom wall plaster, and a custom art lift above the main fireplace are only some of the details that create this incredible living space. The kitchen has concrete counter-tops, a gas cook top, double ovens, a massive island/breakfast bar, Dacor appliances, and large pantry, giving you the opportunity to host simple dinners in or dinner parties for many. Off of the kitchen and through the study, the primary suite is the private retreat that you have yearned for with your own water view as you rise in the morning. The attached bath has a soaking tub where you can truly relax viewing the stars at night, two lavatories, heated floors, separate vanities, large custom walk-in closets with lit closet rods, and laundry. The upstairs has four large ensuite baths plus a living space perfect for lounging and watching your favorite shows. The lower level has the remaining bedroom and bath along with space for living and entertaining with a media room perfect for watching your favorite players win or catching the season finale of your favorite show as well as additional space for gaming tables or a hangout for your teens. A spacious work out room with a 50/50 door is located off the main house, and who wouldn't want to work out with a view? The exterior living space of this home is unrivaled with a large covered patio with a custom fireplace and ample room for seating, dining, grilling, or additional space for guests to flow outside when hosting large parties. The custom pool with pool deck turf can be enjoyed all year-round double as a water feature during the cooler weather. Located in the exclusive gated, waterfront peninsula of Arcadia, this home is a true triumph in design and build, and the perfect home for the continuation of your amazing story.
Pending
$8,800,000
10628 Albion Way, Knoxville, TN 37922
5beds
7,587sqft
:
Get pre-qualified$52,233/mo
Single Family Residence
Built in 2023
2.14 Acres Lot
$-- Zestimate®
$1,160/sqft
$415/mo HOA
What's special
Heated floorsNatural materialsCustom white oak capsLarge ensuite bathsDouble ovensCustom fireplaceLarge covered patio
- 391 days |
- 1,060 |
- 51 |
Likely to sell faster than
Zillow last checked:
Listing updated:
Listed by:
Lucas Haun 865-588-9300,
Keller Williams Signature 865-588-9300,
Shelley Dye 865-202-7878,
Schaad Residential Real Estate
Source: East Tennessee Realtors,MLS#: 1307933
Facts & features
Interior
Bedrooms & bathrooms
- Bedrooms: 5
- Bathrooms: 8
- Full bathrooms: 7
- 1/2 bathrooms: 1
Rooms
- Room types: Bonus Room
Heating
- Central, Natural Gas, Electric
Cooling
- Central Air
Appliances
- Included: Tankless Water Heater, Gas Cooktop, Dishwasher, Disposal, Range, Refrigerator
Features
- Walk-In Closet(s), Kitchen Island, Pantry, Breakfast Bar, Eat-in Kitchen, Bonus Room
- Flooring: Carpet, Hardwood, Tile
- Basement: Finished
- Number of fireplaces: 2
- Fireplace features: Wood Burning
Interior area
- Total structure area: 7,587
- Total interior livable area: 7,587 sqft
Property
Parking
- Total spaces: 3
- Parking features: Garage Door Opener, Attached, Carport, Main Level
- Attached garage spaces: 2
- Carport spaces: 1
Features
- Exterior features: Prof Landscaped
- Has private pool: Yes
- Pool features: In Ground
- On waterfront: Yes
- Waterfront features: Waterfront
- Frontage type: Lakefront
Lot
- Size: 2.14 Acres
Details
- Parcel number: 163EA009
Construction
Type & style
- Home type: SingleFamily
- Architectural style: Contemporary
- Property subtype: Single Family Residence
Materials
- Other
Condition
- Year built: 2023
Utilities & green energy
- Sewer: Public Sewer
- Water: Public
Community & HOA
Community
- Security: Gated Community, Security System, Smoke Detector(s)
- Subdivision: Arcadia
HOA
- Has HOA: Yes
- HOA fee: $415 monthly
Location
- Region: Knoxville
Financial & listing details
- Price per square foot: $1,160/sqft
- Tax assessed value: $4,598,700
- Annual tax amount: $17,866
- Date on market: 11/10/2025
- Listing terms: New Loan,Cash,Conventional
Estimated market value
Not available
Estimated sales range
Not available
Not available
Price history
| Date | Event | Price |
|---|---|---|
| 7/8/2026 | Pending sale | $8,800,000$1,160/sqft |
Source:  East Tennessee Realtors #1307933 Report a problem East Tennessee Realtors #1307933 Report a problem | ||
| 3/17/2026 | Price change | $8,800,000-11.6%$1,160/sqft |
Source: East Tennessee Realtors #1307933 Report a problem | ||
| 7/10/2025 | Listed for sale | $9,950,000+729.2%$1,311/sqft |
Source: East Tennessee Realtors #1307933 Report a problem | ||
| 8/1/2019 | Sold | $1,200,000$158/sqft |
Source: East Tennessee Realtors #1089581 Report a problem | ||
Public tax history
| Year | Property taxes | Tax assessment |
|---|---|---|
| 2025 | $17,866 | $1,149,675 |
| 2024 | $17,866 +30.6% | $1,149,675 +30.6% |
| 2023 | $13,676 +160.7% | $880,025 +160.7% |
| 2022 | $5,245 -6.6% | $337,500 +27.4% |
| 2021 | $5,618 | $265,000 -75% |
| 2020 | $5,618 | $1,060,000 |
| 2019 | -- | -- |
Find assessor info on the county website
Monthly payment
Est. payment
Payment breakdown
Explore the cost of this home by adjusting the details. Changes won't be saved.Climate risks
Neighborhood: 37922
Nearby schools
GreatSchools rating
- 9/10Northshore ElementaryGrades: PK-5Distance: 2.4 mi
- 9/10West Valley Middle SchoolGrades: 6-8Distance: 4.5 mi
- 9/10Bearden High SchoolGrades: 9-12Distance: 6.5 mi
Schools provided by the listing agent
- Elementary: Northshore
- Middle: West Valley
- High: Bearden
Source: East Tennessee Realtors. This data may not be complete. We recommend contacting the local school district to confirm school assignments for this home.
- $2,995,0001.98 acres10640 Albion Way, Knoxville, TN 37922Lot/Land
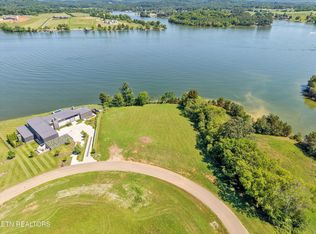
- $6,615,4004 bd4 ba900 sqft10604 Albion Way, Knoxville, TN 37922Off Market
- $---- sqft10604 Albion Way LOT 307, Knoxville, TN 37922Off Market

- $3,985,9004 bd4 ba252 sqft2166 Arcadia Peninsula Way, Knoxville, TN 37922Off Market
- $--0.91 acres2166 Arcadia Peninsula Way LOT 305, Knoxville, TN 37922Off Market
- $1,250,0001.76 acres0 Artemis Place Way, Knoxville, TN 37922Sold
- $346,3003 bd1 ba670 sqft10620 Lake Arcas Way, Knoxville, TN 37922Off Market
- $2,000,0004.3 acres0 Arcadia Peninsula Way, Knoxville, TN 37922Sold
A local agent can set up tours, give advice and negotiate with sellers.
A local lender can help you make sure your offer is ready when you are.
Similar homes
- $6,950,0005 bd8 ba9.2k sqft2028 Arcadia Peninsula Way, Knoxville, TN 37922For Sale

 MLS ID #1336987, Shelley Dye, Schaad Residential Real Estate. East Tennessee Realtors
 - $4,599,0004 bd6 ba7.9k sqft206 Osprey Point, Louisville, TN 37777For Sale
 MLS ID #1340909, Seth Jenkins, Realty Executives Associates. East Tennessee Realtors
 - $4,600,0006 bd7 ba7.5k sqft902 Twin Coves Cir, Lenoir City, TN 37772For Sale
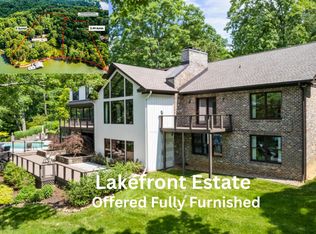 MLS ID #1308584, Debby Hill, BHHS Dean-Smith Realty. East Tennessee Realtors
 - $4,850,0005 bd5 ba9.7k sqft410 Cayuga Dr, Loudon, TN 37774For Sale
 MLS ID #1349488, Debby Hill, BHHS Dean-Smith Realty. East Tennessee Realtors
 - $4,800,0005 bd6 ba7.7k sqft468 Careen Ct, Lenoir City, TN 37772For SaleMLS ID #1331667, Lucas Haun, Keller Williams Signature. East Tennessee Realtors
- $4,520,0005 bd9 ba8.2k sqft4506 Six Mile Rd, Maryville, TN 37803For SaleMLS ID #1346871, Sandy Poe, Alliance Sotheby's International. East Tennessee Realtors
