Tucked within the exclusive gated community of Arcadia Peninsula, this exceptional residence designed by Summerour Architects was thoughtfully crafted with impeccable quality, refined detail, and effortless living in mind. Showcasing breathtaking views of the Smoky Mountains and Tennessee River along with some of East Tennessee's most spectacular sunrises, this home offers a truly serene retreat.
A welcoming front porch sets the tone, leading into a beautifully appointed family room where expansive glass doors create a seamless transition to the outdoor terrace - perfect for indoor-outdoor living and entertaining. A wood-burning fireplace clad in Tennessee stone anchors the space, complemented by cypress shiplap and white oak flooring throughout the main living areas.
At the heart of the home, the chef's kitchen is both elegant and functional, featuring marble countertops, a Waterworks faucet and pot filler, a Wolf range, dual Sub-Zero refrigerator/freezers, and custom cabinetry. A well-equipped scullery offers an additional sink, ASKO dishwasher, nugget ice maker and abundant storage - ideal for entertaining and prep.
The main-level primary suite is a private sanctuary, complete with an elevated office nook featuring soapstone countertops and built-ins, dual walk-in closets, and a spa-inspired bath with marble finishes. Enjoy morning coffee on the private porch and exquisite wood detailing throughout.
Upstairs, a custom iron staircase leads to a versatile multipurpose room, two generously sized ensuite bedrooms, and a delightful bunkroom with its own full bath. An additional loft provides flexible gathering space.
The fully finished basement is designed for both entertainment and relaxation, featuring a theater room with soundproofing, a Full Swing golf simulator, a temperature-controlled wine cellar with custom iron detailing, a dedicated fitness room with rubberized flooring, and full bath.
Additional highlights include a Control4 smart home system for lighting, sound, and media, a whole-house generator, steam humidifiers, dual tankless water heaters, and a Kinetico whole-house water filtration system.
Conveniently located just inside the conditioned garage, the spacious laundry room features leathered marble countertops and a slate floor, a utility sink, and custom cubbies for everyday organization.
The charming play barn serves as a pool house, guest retreat, and private home office, offering a two-story guest suite complete with kitchenette, living area, and washer/dryer. The guest apartment includes an induction stove and Liebherr refrigerator, creating a fully self-sufficient retreat for visitors. A third-floor office provides a serene, elevated workspace with meadow, water and Smoky Mountain views. Accordion-style doors open to the pool deck from the main living space, seamlessly extending the entertaining area outdoors. The adjacent workshop is a dream for woodworkers, tinkerers and everything in between.
The property overlooks a picturesque 15-acre meadow and is designed for year-round enjoyment. Features include a screened porch with retractable screens and a wood-burning fireplace clad in Tennessee stone, creating a cozy extension of the interior living spaces. A heated saltwater pool with swim jets and a relaxing hot tub complete the outdoor experience. Professionally landscaped grounds and curated outdoor lighting enhance the home's architecture and create a warm, inviting ambiance after sunset.
Just a short walk away, residents can enjoy the community Harbor House with day docks and direct water access, further enhancing the lifestyle this remarkable home provides.
Located in the heart of West Knoxville with easy access to shopping, dining and more, every element of this home has been carefully considered and beautifully executed. County taxes only. Buyer to verify square footage.
For sale
$6,950,000
2028 Arcadia Peninsula Way, Knoxville, TN 37922
5beds
9,212sqft
Single Family Residence
Built in 2019
1.19 Acres Lot
$-- Zestimate®
$754/sqft
$430/mo HOA
What's special
Theater room with soundproofingWelcoming front porchWolf rangeBeautifully appointed family roomFull swing golf simulatorVersatile multipurpose roomRelaxing hot tub
- 126 days |
- 5,453 |
- 335 |
Zillow last checked:
Listing updated:
Listed by:
Shelley Dye 865-202-7878,
Schaad Residential Real Estate 865-637-2674
Source: East Tennessee Realtors,MLS#: 1336987
Facts & features
Interior
Bedrooms & bathrooms
- Bedrooms: 5
- Bathrooms: 8
- Full bathrooms: 6
- 1/2 bathrooms: 2
Rooms
- Room types: Bonus Room
Heating
- Central, Natural Gas
Cooling
- Central Air
Appliances
- Included: Tankless Water Heater, Gas Range, Dishwasher, Disposal, Humidifier, Microwave, Refrigerator
Features
- Walk-In Closet(s), Kitchen Island, Pantry, Bonus Room
- Flooring: Hardwood, Tile, Slate
- Basement: Finished,Bath/Stubbed
- Number of fireplaces: 2
- Fireplace features: Stone, Wood Burning
Interior area
- Total structure area: 9,212
- Total interior livable area: 9,212 sqft
Property
Parking
- Total spaces: 3
- Parking features: Attached, Main Level
- Attached garage spaces: 3
Features
- Exterior features: Irrigation System, Prof Landscaped
- Has private pool: Yes
- Pool features: In Ground
- Has view: Yes
- View description: Mountain(s), Country Setting
- Has water view: Yes
Lot
- Size: 1.19 Acres
- Dimensions: 155 x 359 x 150 x 327
- Features: Private, Rolling Slope
Details
- Additional structures: Workshop, Guest House
- Parcel number: 163 02852
- Other equipment: Generator
Construction
Type & style
- Home type: SingleFamily
- Architectural style: Craftsman,Traditional
- Property subtype: Single Family Residence
- Attached to another structure: Yes
Materials
- Wood Siding, Frame
Condition
- Year built: 2019
Utilities & green energy
- Sewer: Public Sewer
- Water: Public, Other
Community & HOA
Community
- Security: Gated Community, Smoke Detector(s)
- Subdivision: Arcadia Peninsula
HOA
- Has HOA: Yes
- HOA fee: $430 monthly
Location
- Region: Knoxville
Financial & listing details
- Price per square foot: $754/sqft
- Tax assessed value: $4,083,500
- Annual tax amount: $15,864
- Date on market: 4/16/2026
- Listing terms: Cash,Conventional
Estimated market value
Not available
Estimated sales range
Not available
Not available
Price history
| Date | Event | Price |
|---|---|---|
| 4/16/2026 | Listed for sale | $6,950,000+969.2%$754/sqft |
Source:  East Tennessee Realtors #1336987 Report a problem East Tennessee Realtors #1336987 Report a problem | ||
| 5/15/2017 | Sold | $650,000$71/sqft |
Source: Public Record Report a problem | ||
Public tax history
| Year | Property taxes | Tax assessment |
|---|---|---|
| 2025 | $15,864 | $1,020,875 |
| 2024 | $15,864 | $1,020,875 |
| 2023 | $15,864 | $1,020,875 |
| 2022 | $15,864 -10.6% | $1,020,875 +22% |
| 2021 | $17,738 | $836,700 -75% |
| 2020 | $17,738 +416.8% | $3,346,800 +416.9% |
| 2019 | $3,432 | $647,500 |
| 2018 | $3,432 | -- |
| 2017 | $3,432 | -- |
Find assessor info on the county website
Monthly payment
Est. payment
Payment breakdown
Explore the cost of this home by adjusting the details. Changes won't be saved.Climate risks
Neighborhood: 37922
Nearby schools
GreatSchools rating
- 9/10Northshore ElementaryGrades: PK-5Distance: 2.2 mi
- 9/10West Valley Middle SchoolGrades: 6-8Distance: 4.1 mi
- 9/10Bearden High SchoolGrades: 9-12Distance: 6.1 mi
Schools provided by the listing agent
- Elementary: Northshore
- Middle: West Valley
- High: Bearden
Source: East Tennessee Realtors. This data may not be complete. We recommend contacting the local school district to confirm school assignments for this home.
- $4,810,9004 bd3 ba6.4k sqft2024 Arcadia Peninsula Way, Knoxville, TN 37922Off Market
- $975,0001.05 acresLOT 237 Arcadia Peninsula Way, Knoxville, TN 37922Sold
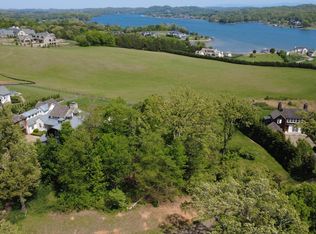
- $750,0000.88 acres2027 Arcadia Peninsula Way, Knoxville, TN 37922Lot/Land
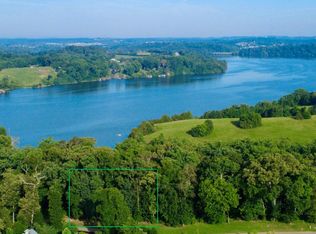
- $740,0000.83 acres250 Arcadia Peninsula Way, Knoxville, TN 37922Lot/Land

- $---- bd-- ba-- sqft2023 Arcadia Peninsula Way, Knoxville, TN 37922Off Market
- $4,811,6005 bd5 ba6.9k sqft2014 Arcadia Peninsula Way, Knoxville, TN 37922Off Market
- $--0.9 acres2014 Arcadia Peninsula Way LOT 233, Knoxville, TN 37922Off Market
- $4,767,7004 bd3 ba5.8k sqft2106 Arcadia Peninsula Way, Knoxville, TN 37922Off Market
A local agent can set up tours, give advice and negotiate with sellers.
A local lender can help you make sure your offer is ready when you are.
Similar homes
- $4,200,0005 bd7 ba9.7k sqft12423 Mallard Bay Dr, Knoxville, TN 37922For Sale
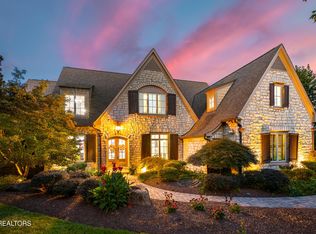
 MLS ID #1313807, Ryan Coleman, Hometown Realty, LLC. East Tennessee Realtors
 - $7,650,0004 bd7 ba12k sqft8719 Inlet Dr, Knoxville, TN 37922For Sale

 MLS ID #3270067, Tara Smith. RealTracs MLS as distributed by MLS GRID
 - $3,975,0005 bd6 ba8.8k sqft3540 Captains Way, Knoxville, TN 37922For Sale
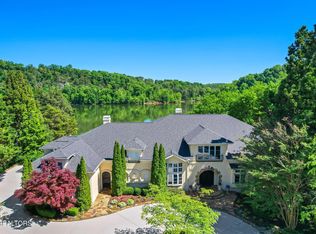 MLS ID #1338970, Lucas Haun, Keller Williams Signature. East Tennessee Realtors
 - $4,599,0004 bd6 ba7.9k sqft206 Osprey Point, Louisville, TN 37777For Sale
 MLS ID #1340909, Seth Jenkins, Realty Executives Associates. East Tennessee Realtors
 - $3,575,0004 bd5 ba6.5k sqft8941 Kelsey Ln, Knoxville, TN 37922For SaleMLS ID #1342954, Marc Newland, TN Smoky Mtn Realty. East Tennessee Realtors
- $3,875,0005 bd7 ba6.4k sqft1719 Nighbert Ln, Knoxville, TN 37922For SaleMLS ID #1327066, Laura Slyman, Slyman Real Estate. East Tennessee Realtors
- $4,250,0005 bd9 ba10k sqft2009 Rudder Ln, Knoxville, TN 37919For SaleMLS ID #1300291, Amy Moody, Alliance Sotheby's International. East Tennessee Realtors
- $3,495,0005 bd8 ba8.6k sqft5315 Bent River Blvd, Knoxville, TN 37919For SaleMLS ID #1342372, Lucas Haun, Keller Williams Signature. East Tennessee Realtors
- $4,300,0006 bd8 ba8.4k sqft12903 Highwick Cir, Knoxville, TN 37934For SaleMLS ID #1338084, Brennan Wallman, Faith Forward Realty. East Tennessee Realtors
- $3,999,9994 bd7 ba6.3k sqft12523 Bridgemore Blvd, Knoxville, TN 37934For SaleMLS ID #1346788, Susie Lash, Gables & Gates, REALTORS. East Tennessee Realtors
- $3,800,0004 bd6 ba6.7k sqft6203 Westland Dr, Knoxville, TN 37919For SaleMLS ID #1319033, Lucas Haun, Keller Williams Signature. East Tennessee Realtors
- $4,400,0006 bd7 ba7.5k sqft902 Twin Coves Cir, Lenoir City, TN 37772For SaleMLS ID #1308584, Debby Hill, BHHS Dean-Smith Realty. East Tennessee Realtors
- $4,800,0005 bd6 ba7.7k sqft468 Careen Ct, Lenoir City, TN 37772For SaleMLS ID #1331667, Lucas Haun, Keller Williams Signature. East Tennessee Realtors
- $3,900,0006 bd7 ba7.5k sqft902 Twin Cove Cir, Lenoir City, TN 37772For SaleMLS ID #1323030, Debby Hill, BHHS Dean-Smith Realty. East Tennessee Realtors
- $3,975,0004 bd5 ba7.5k sqft5105 Buckhead Trl, Knoxville, TN 37919For SaleMLS ID #1342435, Laura Slyman, Slyman Real Estate. East Tennessee Realtors
- $4,850,0005 bd5 ba9.7k sqft410 Cayuga Dr, Loudon, TN 37774For SaleMLS ID #1349488, Debby Hill, BHHS Dean-Smith Realty. East Tennessee Realtors
- $3,950,0005 bd8 ba7.2k sqft497 Southern Way, Lenoir City, TN 37772For SaleMLS ID #1316892, Joseph Ayres, WindRiver Properties. East Tennessee Realtors
- $4,520,0005 bd9 ba8.2k sqft4506 Six Mile Rd, Maryville, TN 37803For SaleMLS ID #1346871, Sandy Poe, Alliance Sotheby's International. East Tennessee Realtors
- $4,398,0005 bd5 ba6.1k sqft322 Okmulgee Cir, Loudon, TN 37774For SaleMLS ID #1320075, Tim Kukla, Team Kukla. East Tennessee Realtors
- $3,490,0004 bd5 ba7.5k sqft155 Amblecrest Dr, Vonore, TN 37885For SaleMLS ID #1336016, Luke Noe, River Rock Real Estate Group. East Tennessee Realtors
