Your dream come true! This 3 bedroom, 3 1/2 bath home is situated on top of hill offering a panoramic view of area and distant mountains with Willoughby Gap front and center. The home was built to capture the view from every room within. Or from the private front porch or screened in gazebo. Thoughtfully designed, the rooms flow from one to the other with private nooks and big gathering areas, hardwood floors and huge stone fireplace. The finished walkout basement includes a bedroom, 3/4 bath, exercise room, family room and custom wine celler. The carefully landscaped yard features a large firepit, apple, plum, cherry and American Chestnut trees and gorgeous perennials. Not to be overlooked there is a large studio apartment above the garage for family or AirBnB and the fifty plus acres offers recreation with trails and beaver ponds. Need to go for a bike or ski? The Kingdom Trails and Burke Mountain are just 10 minutes away.
Active
Listed by: Morrill & Guyer Associates • Annie K Guyer
Price cut: $103K (8/7)
$997,000
1063 Whipple Hill Drive, Lyndon, VT 05851
4beds
4,227sqft
Single Family Residence
Built in 2002
53.3 Acres Lot
$927,600 Zestimate®
$236/sqft
$-- HOA
What's special
Huge stone fireplaceFamily roomExercise roomPrivate front porchHardwood floorsScreened in gazeboFinished walkout basement
- 75 days |
- 946 |
- 51 |
Zillow last checked:
Listing updated:
Listed by:
Annie K Guyer,
Morrill & Guyer Associates 802-626-9111
Source: PrimeMLS,MLS#: 5094604
Facts & features
Interior
Bedrooms & bathrooms
- Bedrooms: 4
- Bathrooms: 5
- Full bathrooms: 1
- 3/4 bathrooms: 3
- 1/2 bathrooms: 1
Heating
- Radiant
Cooling
- Central Air
Features
- Basement: Concrete,Daylight,Finished,Walkout,Walk-Out Access
Interior area
- Total structure area: 4,227
- Total interior livable area: 4,227 sqft
- Finished area above ground: 2,671
- Finished area below ground: 1,556
Video & virtual tour
Property
Parking
- Total spaces: 2
- Parking features: Gravel
- Garage spaces: 2
Features
- Levels: Two
- Stories: 2
- Has view: Yes
- View description: Mountain(s)
Lot
- Size: 53.3 Acres
- Features: Hilly, Landscaped, Open Lot, Rolling Slope, Walking Trails, Wooded, Rural
Details
- Parcel number: 36911412613
- Zoning description: RESD 2
Construction
Type & style
- Home type: SingleFamily
- Architectural style: Contemporary
- Property subtype: Single Family Residence
Materials
- Cement Exterior
- Foundation: Concrete
- Roof: Shingle,Standing Seam
Condition
- New construction: No
- Year built: 2002
Utilities & green energy
- Electric: 200+ Amp Service
- Sewer: 1000 Gallon
- Utilities for property: Cable Available
Community & HOA
Location
- Region: Lyndonville
Financial & listing details
- Price per square foot: $236/sqft
- Tax assessed value: $536,700
- Annual tax amount: $13,145
- Date on market: 6/13/2026
Estimated market value
$927,600
$881,000 - $974,000
$5,127/mo
Price history
| Date | Event | Price |
|---|---|---|
| 8/7/2026 | Price change | $997,000-9.4%$236/sqft |
Source:  PrimeMLS #5094604 Report a problem PrimeMLS #5094604 Report a problem | ||
| 7/15/2026 | Price change | $1,100,000-21.4%$260/sqft |
Source: PrimeMLS #5094604 Report a problem | ||
| 6/13/2026 | Listed for sale | $1,400,000$331/sqft |
Source: PrimeMLS #5094604 Report a problem | ||
Public tax history
| Year | Property taxes | Tax assessment |
|---|---|---|
| 2024 | -- | $536,700 |
| 2023 | -- | $536,700 |
| 2022 | -- | $536,700 |
| 2021 | -- | $536,700 |
| 2020 | -- | $536,700 |
| 2019 | -- | $536,700 |
| 2018 | -- | $536,700 |
| 2017 | -- | $536,700 |
| 2016 | -- | $536,700 +11027.9% |
| 2015 | -- | $4,823 +0.1% |
| 2014 | -- | $4,816 +3.2% |
| 2013 | -- | $4,665 |
| 2012 | -- | $4,665 |
Find assessor info on the county website
Monthly payment
Est. payment
Payment breakdown
Explore the cost of this home by adjusting the details. Changes won't be saved.Climate risks
Neighborhood: 05851
Getting around
0 / 100
Car-DependentNearby schools
GreatSchools rating
- 3/10Lyndon Town SchoolGrades: PK-8Distance: 0.9 mi
- $550,900-- bd-- ba-- sqft836 Whipple Hill Dr, Lyndonville, VT 05851Off Market
- $483,600-- bd-- ba-- sqft862 Whipple Hill Dr, Lyndonville, VT 05851Off Market
- $475,400-- bd-- ba-- sqft782 Whipple Hill Dr, Lyndonville, VT 05851Off Market
- $505,500-- bd-- ba-- sqft773 Whipple Hill Dr, Lyndonville, VT 05851Off Market
- $343,800-- bd-- ba-- sqft108 Wheeler Ln, Lyndonville, VT 05851Off Market
- $357,1003 bd2 ba1.9k sqft706 Whipple Hill Dr, Lyndonville, VT 05851Off Market
- $671,3004 bd3 ba3.9k sqft248 Remington Ln, Lyndonville, VT 05851Off Market
- $380,300-- bd-- ba-- sqft20 Wheeler Ln, Lyndonville, VT 05851Off Market
A local agent can set up tours, give advice and negotiate with sellers.
A local lender can help you make sure your offer is ready when you are.
Similar homes
- $975,0005 bd2 ba4k sqft884 Darling Hill Road, Lyndon, VT 05851Active
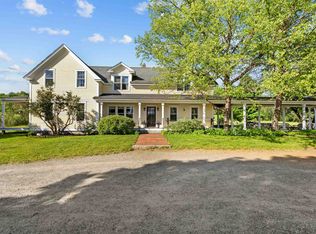 MLS ID #5095966, Cheryl Kerr. PrimeMLS
 - $1,100,0004 bd4 ba4.2k sqft627 Old Coach Road, Lyndon, VT 05851Active
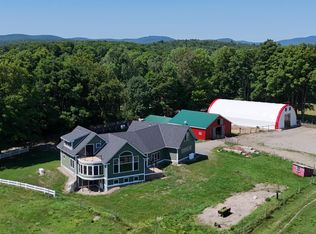 MLS ID #5103840, Nicholas Maclure. PrimeMLS
 - $575,0004 bd3 ba3k sqft115 Couture Flt, Lyndonville, VT 05851For Sale By Owner

- $1,400,0003 bd3 ba2.7k sqft586 Old Coach Road, Lyndon, VT 05851Active
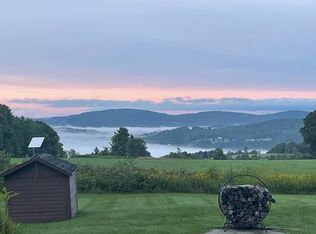 MLS ID #5090187, Andrea Kupetz. PrimeMLS
 - $890,0003 bd2 ba2.6k sqft3517 Duck Pond Road, Waterford, VT 05819ActiveMLS ID #5104364, Robin Migdelany. PrimeMLS
- $1,100,0003 bd3 ba3.1k sqft1740 US Route 5 North, Barnet, VT 05819ActiveMLS ID #5103742, Mary Scott. PrimeMLS
- $525,0003 bd3 ba3.7k sqft527 Mud Hollow Road, Kirby, VT 05824ActiveMLS ID #5098430, Libby Ratico. PrimeMLS
- $649,0003 bd3 ba3.3k sqft864 West Main Street, Concord, VT 05824ActiveMLS ID #5104637, Holly McKeon. PrimeMLS
- $549,9003 bd3 ba2.6k sqft196 Hudson Drive, Wheelock, VT 05851ActiveMLS ID #5070743, David A Lussier. PrimeMLS
- $625,0005 bd4 ba3.1k sqft101 Tunny Mountain Road #3, Kirby, VT 05851ActiveMLS ID #5083288, Andrea Kupetz. PrimeMLS
- $1,099,0005 bd5 ba3.2k sqft1661 & 1662 Pageant Park Road, Barton, VT 05822ActiveMLS ID #5090636, Nicholas Maclure. PrimeMLS
- $799,0003 bd4 ba2.7k sqft1089 Mountain Road, Burke, VT 05832ActiveMLS ID #5099402, Libby Ratico. PrimeMLS
- $739,0004 bd4 ba3.1k sqft2810 Underpass Road, Sutton, VT 05867ActiveMLS ID #5087766, Nate Bartlett. PrimeMLS
- $824,9003 bd3 ba2.4k sqft254 Boys Camp Road, Lunenburg, VT 05906ActiveMLS ID #5090082, Jennifer Allen. PrimeMLS
- $549,0004 bd2 ba2.2k sqft2650 Tampico Road, Danville, VT 05828ActiveMLS ID #5096118, Maurice Chaloux. PrimeMLS
- $1,070,0005 bd3 ba2.3k sqft98 100 Nanas Lane, Concord, VT 05824ActiveMLS ID #5103860, Katy Rossell. PrimeMLS
- $575,0005 bd4 ba4k sqft229 Meadowood Lane #6, Waterford, VT 05819ActiveMLS ID #5084512, Rosemary H Gingue. PrimeMLS
- $634,9004 bd2 ba2.1k sqft98 Boucher Road, Guildhall, VT 05905ActiveMLS ID #5084592, Crystal D Chase. PrimeMLS
- $499,0004 bd4 ba4.5k sqft397 Mountain View Road, Newark, VT 05871ActiveMLS ID #5066213, Maurice Chaloux. PrimeMLS
- $569,0002 bd2 ba2.6k sqft1634 Montgomery Road, Hardwick, VT 05836ActiveMLS ID #5101993, Jill Anne. PrimeMLS
