Completed in 2023, this exceptional country property combines modern construction, breathtaking views, and a thoughtfully designed equestrian setup in a desirable rural location. Set against a sweeping backdrop stretching from Burke Mountain south through the Connecticut River Valley and into the White Mountains, the scenery is nothing short of spectacular. The home's open-concept kitchen, dining, and living area is designed to showcase the views through expansive windows while creating a warm, inviting gathering space. A beautiful three-season sunroom offers the perfect place to relax and enjoy the changing seasons, and a dedicated home office provides a quiet space for remote work or study. The flexible floor plan includes 2 bedrooms & 2 baths on the main level, a private primary suite upstairs, and a separate guest suite or apartment above the oversized three-car garage, ideal for extended family, visitors, or potential rental income. Radiant heat serves both the home and garage for exceptional comfort and efficiency, while the walkout basement offers tremendous storage and future finishing potential. Equestrians and hobby farmers will appreciate the impressive collection of outbuildings and facilities, including a well-equipped animal barn currently home to horses, goats, and donkeys, a 40' x 80' hoop barn, an outdoor riding arena, nearly 10 acres of 5 strain electric fence & 2 RV hookups. Whether you're pursuing horses, livestock, or simply looking for room to spread out, this property is ready to accommodate your vision. Despite its peaceful country setting, the property is minutes from Lyndonville's shopping, restaurants, schools & everyday conveniences. Outdoor recreation is abundant with Burke Mountain, Kingdom Trails, VAST snowmobile access, numerous lakes, hiking trails, and all that Vermont's Northeast Kingdom has to offer nearby. Recently appraised for over $1.4M, this remarkable property is offered at an aggressive list price of $1.1M.
Active
Listed by: Century 21 Farm & Forest • Nicholas Maclure
$1,100,000
627 Old Coach Road, Lyndon, VT 05851
4beds
4,229sqft
Single Family Residence
Built in 2023
18 Acres Lot
$1,044,600 Zestimate®
$260/sqft
$-- HOA
What's special
Breathtaking viewsThoughtfully designed equestrian setupDedicated home officeFlexible floor planPrivate primary suite upstairsOversized three-car garageBeautiful three-season sunroom
- 46 days
- 938
- 25
Zillow last checked:
Listing updated:
Listed by:
Nicholas Maclure,
Century 21 Farm & Forest 802-334-1200
Source: PrimeMLS,MLS#: 5103840
Facts & features
Interior
Bedrooms & bathrooms
- Bedrooms: 4
- Bathrooms: 4
- Full bathrooms: 1
- 3/4 bathrooms: 3
Heating
- Propane, Heat Pump, Hot Water, In Floor, Zoned, Radiant Floor, Mini Split, Boiler
Cooling
- Mini Split
Appliances
- Included: Dishwasher, Dryer, Microwave, Wall Oven, Gas Range, Refrigerator, Washer
- Laundry: 1st Floor Laundry
Features
- Kitchen/Dining, Living/Dining, Primary BR w/ BA, Soaking Tub
- Flooring: Tile, Vinyl Plank
- Basement: Interior Stairs,Storage Space,Unfinished,Walkout,Interior Access,Interior Entry
Interior area
- Total structure area: 5,492
- Total interior livable area: 4,229 sqft
- Finished area above ground: 4,229
- Finished area below ground: 0
Property
Parking
- Total spaces: 3
- Parking features: Gravel, Auto Open, Heated Garage, Driveway, Garage, Barn, Attached
- Garage spaces: 3
- Has uncovered spaces: Yes
Accessibility
- Accessibility features: 1st Floor 3/4 Bathroom, 1st Floor Bedroom, 1st Floor Hrd Surfce Flr, 1st Floor Laundry
Features
- Levels: Two
- Stories: 2
- Exterior features: Deck, Garden, Natural Shade, Storage
- Has view: Yes
- View description: Mountain(s)
- Frontage length: Road frontage: 850
Lot
- Size: 18 Acres
- Features: Agricultural, Country Setting, Farm, Horse/Animal Farm, Field/Pasture, Rolling Slope, Secluded, Sloped, Views, Near Skiing
Details
- Additional structures: Barn(s), Outbuilding
- Parcel number: 36911411951
- Zoning description: R2
- Other equipment: Standby Generator
Construction
Type & style
- Home type: SingleFamily
- Architectural style: New Englander,Craftsman
- Property subtype: Single Family Residence
Materials
- Clapboard Exterior
- Foundation: Concrete, Poured Concrete
- Roof: Shingle
Condition
- New construction: No
- Year built: 2023
Utilities & green energy
- Electric: 200+ Amp Service, Circuit Breakers, Generator
- Sewer: 1000 Gallon, Leach Field, On-Site Septic Exists, Private Sewer, Septic Tank
- Utilities for property: Satellite
Community & HOA
Location
- Region: Lyndonville
Financial & listing details
- Price per square foot: $260/sqft
- Tax assessed value: $1,099,300
- Annual tax amount: $14,572
- Date on market: 8/7/2026
- Road surface type: Dirt, Gravel
Estimated market value
$1,044,600
$992,000 - $1.10M
$5,554/mo
Price history
| Date | Event | Price |
|---|---|---|
| 8/7/2026 | Listed for sale | $1,100,000+1504.6%$260/sqft |
Source:  PrimeMLS #5103840 Report a problem PrimeMLS #5103840 Report a problem | ||
| 9/11/2024 | Sold | $68,551-53.8%$16/sqft |
Source: Public Record Report a problem | ||
| 9/7/2023 | Sold | $148,454-35.5%$35/sqft |
Source: Public Record Report a problem | ||
| 10/31/2016 | Sold | $230,000-7.6%$54/sqft |
Source: PrimeMLS #4496819 Report a problem | ||
| 7/7/2016 | Pending sale | $249,000$59/sqft |
Source: Jim Campbell Real Estate #4496819 Report a problem | ||
| 6/10/2016 | Listed for sale | $249,000+10.7%$59/sqft |
Source: Jim Campbell Real Estate #4496819 Report a problem | ||
| 11/15/2010 | Listing removed | $224,900$53/sqft |
Source: Parkway Realty Associates #2835860 Report a problem | ||
| 6/12/2010 | Price change | $224,900-4.3%$53/sqft |
Source: Parkway Realty Associates #2835860 Report a problem | ||
| 5/18/2010 | Listed for sale | $235,000$56/sqft |
Source: Parkway Realty Associates #2835860 Report a problem | ||
Public tax history
| Year | Property taxes | Tax assessment |
|---|---|---|
| 2024 | -- | $302,400 +24.1% |
| 2023 | -- | $243,700 |
| 2022 | -- | $243,700 |
| 2021 | -- | $243,700 +1% |
| 2020 | -- | $241,300 |
| 2019 | -- | $241,300 |
| 2018 | -- | $241,300 |
| 2017 | -- | $241,300 +14% |
| 2016 | -- | $211,600 +11119.5% |
| 2015 | -- | $1,886 +0.1% |
| 2014 | -- | $1,884 +3.4% |
| 2013 | -- | $1,822 |
| 2012 | -- | $1,822 +5.3% |
| 2011 | -- | $1,731 +20.6% |
| 2010 | -- | $1,435 +2.7% |
| 2009 | -- | $1,397 |
| 2008 | -- | $1,397 |
| 2007 | -- | $1,397 |
| 2006 | -- | $1,397 |
Find assessor info on the county website
Monthly payment
Est. payment
Payment breakdown
Explore the cost of this home by adjusting the details. Changes won't be saved.Climate risks
Neighborhood: 05851
Similar homes
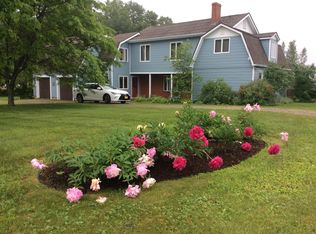
- $997,0004 bd5 ba4.2k sqft1063 Whipple Hill Drive, Lyndon, VT 05851Active
 MLS ID #5110162, Andrea Kupetz. PrimeMLS
 - $1,295,0003 bd3 ba2.7k sqft586 Old Coach Road, Lyndon, VT 05851Active
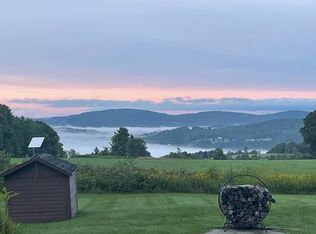 MLS ID #5090187, Andrea Kupetz. PrimeMLS
 - $895,0005 bd2 ba4k sqft884 Darling Hill Road, Lyndon, VT 05851Active
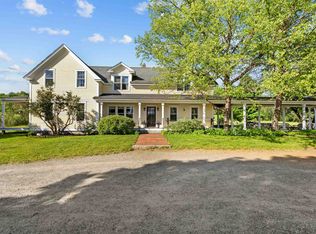 MLS ID #5095966, Cheryl Kerr. PrimeMLS
 - $1,100,0003 bd3 ba3.1k sqft1740 US Route 5 North, Barnet, VT 05819Active
 MLS ID #5103742, Mary Scott. PrimeMLS
