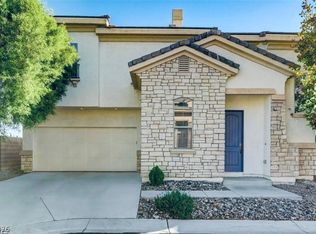
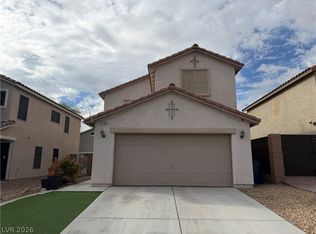
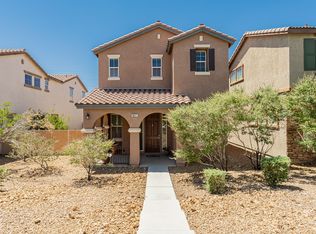
Inviting 3-Bedroom Home with Oversized Loft in Gated Southwest Community Welcome home to this inviting 3-bedroom, 2.5-bath home tucked inside a gated Southwest Las Vegas community. Step inside to a bright, comfortable layout featuring a spacious living area and an oversized loft that offers plenty of flexibility for a home office, media room, or additional lounge space. The kitchen features refinished cabinetry and flows easily into the main living areas, creating a welcoming space for everyday living and entertaining. Upstairs, you'll find generously sized bedrooms, For more properties like this visit Affordable Housing.
House for rent
Single family residence
Available now
In unit laundry
What's special
- 2 days |
- -- |
- -- |
Zillow last checked:
Listing updated:
Travel times

Let’s turn your rent into credit progress
Build credit history with every on-time payment and get credit for the payment you’re already making.
Facts & features
Interior
Bedrooms & bathrooms
- Bedrooms: 3
- Bathrooms: 2
- Full bathrooms: 2
Appliances
- Included: Dryer, Garbage Disposal, Microwave Oven, Refrigerator, Washer
- Laundry: In Unit
Features
- Ceiling Fan(s)
Interior area
- Total interior livable area: 1,849 sqft
Property
Parking
- Details: Contact manager
Features
- Exterior features: Gate
Details
- Parcel number: 17636114069
Construction
Type & style
- Home type: SingleFamily
- Property subtype: Single Family Residence
Condition
- Year built: 2005
Community & HOA
Location
- Region: Las Vegas
Financial & listing details
- Lease term: Contact For Details

Nearby apartments for rent
Price history
| Date | Event | Price |
|---|---|---|
| 10/16/2026 | Listed for rent | $2,244+6.9%$1/sqft |
Source: Zillow Rentals Report a problem | ||
| 10/15/2026 | Listing removed | $2,100$1/sqft |
Source: Zillow Rentals Report a problem | ||
| 9/2/2026 | Price change | $2,100-4.5%$1/sqft |
Source: Zillow Rentals Report a problem | ||
| 8/19/2026 | Price change | $2,200-6.1%$1/sqft |
Source: Zillow Rentals Report a problem | ||
| 8/5/2026 | Listed for rent | $2,344$1/sqft |
Source: Zillow Rentals Report a problem | ||
| 7/31/2026 | Sold | $400,000-2.4%$216/sqft |
Source:  LVR #2789293 Report a problem LVR #2789293 Report a problem | ||
| 7/5/2026 | Pending sale | $410,000$222/sqft |
Source: LVR #2789293 Report a problem | ||
| 6/5/2026 | Listed for sale | $410,000-1.2%$222/sqft |
Source: LVR #2789293 Report a problem | ||
| 6/5/2026 | Listing removed | $415,000$224/sqft |
Source: BHHS broker feed #2777549 Report a problem | ||
| 5/26/2026 | Listed for sale | $415,000$224/sqft |
Source: LVR #2777549 Report a problem | ||
| 5/9/2026 | Pending sale | $415,000$224/sqft |
Source: LVR #2777549 Report a problem | ||
| 4/30/2026 | Listed for sale | $415,000+118.4%$224/sqft |
Source: LVR #2777549 Report a problem | ||
| 9/19/2014 | Sold | $189,990$103/sqft |
Source: LVR #1469112 Report a problem | ||
| 8/7/2014 | Listed for sale | $189,990+1.6%$103/sqft |
Source: RE/MAX ADVANTAGE #1469112 Report a problem | ||
| 5/9/2014 | Listing removed | $186,990$101/sqft |
Source: RE/MAX ADVANTAGE #1441982 Report a problem | ||
| 5/1/2014 | Listed for sale | $186,990+6.2%$101/sqft |
Source: RE/MAX Advantage #1441982 Report a problem | ||
| 10/10/2008 | Sold | $176,000+10.6%$95/sqft |
Source: Public Record Report a problem | ||
| 6/18/2008 | Sold | $159,200-46.2%$86/sqft |
Source: Public Record Report a problem | ||
| 5/6/2005 | Sold | $296,130$160/sqft |
Source: Public Record Report a problem | ||