Builder is Offering $12,000 Buyers Incentive. Great Growing Community New Home Country Living with 1 acre land Farm House Style with kitchen Island and Open Floor plan
Sold
Price Unknown
10631 Millet Ln, Venus, TX 76084
3beds
2,340sqft
Single Family Residence
Built in 2024
1.08 Acres Lot
$549,200 Zestimate®
$--/sqft
$2,644 Estimated rent
Home value
$549,200
$505,000 - $593,000
$2,644/mo
Zestimate® history
Owner options
List your home for rent
$2,644/mo
Rent Zestimate®
Find your next renter with Zillow Rental Manager. Plus, with online applications, you can quickly screen prospective tenants – for free.
$2,644/mo
Rent Zestimate®
Refinance and save
$350/mo
Est. payment
Refinancing to a lower rate could help reduce your monthly payments and save thousands over the life of the loan.
$350/mo
Est. payment
Explore your selling options
Work with a Zillow partner agent
Leverage their expertise and Zillow's premium Showcase listings to get your home seen by more buyers.
Get startedList with your own agent
Get your home in front of millions of buyers by listing it on Zillow.
Learn how to do itSell it yourself
Take full control of how buyers see your home on Zillow by listing For Sale by Owner (FSBO).
List your homeWhat's special
Farm house styleOpen floor planKitchen island
Zillow last checked:
Listing updated:
Listed by:
Fermin Martinez 0777245 817-703-5557,
Perla Realty Group, LLC 817-703-5557
Bought with:
Fermin Martinez
Perla Realty Group, LLC
Source: NTREIS,MLS#: 20763203
Facts & features
Interior
Bedrooms & bathrooms
- Bedrooms: 3
- Bathrooms: 2
- Full bathrooms: 2
Heating
- Electric
Cooling
- Electric
Appliances
- Included: Dishwasher, Electric Cooktop, Microwave
Features
- Granite Counters, Kitchen Island, Open Floorplan, Pantry, Walk-In Closet(s)
- Has basement: No
- Has fireplace: No
Interior area
- Total interior livable area: 2,340 sqft
Property
Parking
- Total spaces: 2
- Parking features: Driveway
- Garage spaces: 2
- Has uncovered spaces: Yes
Features
- Levels: One
- Stories: 1
- Pool features: None
Lot
- Size: 1.08 Acres
Details
- Parcel number: 302598
Construction
Type & style
- Home type: SingleFamily
- Architectural style: Detached
- Property subtype: Single Family Residence
Materials
- Foundation: Slab
Condition
- New construction: Yes
- Year built: 2024
Utilities & green energy
- Sewer: Aerobic Septic
- Water: Public
- Utilities for property: Septic Available, Water Available
Community & HOA
Community
- Subdivision: Matthew Farms Addition
HOA
- Has HOA: Yes
- Services included: Maintenance Grounds, Maintenance Structure
- HOA fee: $350 annually
- HOA name: Matthew’s Farms HOA
- HOA phone: 972-723-7507
Location
- Region: Venus
Financial & listing details
- Date on market: 10/25/2024
- Cumulative days on market: 87 days
- Listing terms: Cash,Conventional,FHA,VA Loan
Price history
| Date | Event | Price |
|---|---|---|
| 8/8/2025 | Sold | -- |
Source: NTREIS #20763203 Report a problem | ||
| 1/21/2025 | Pending sale | $545,895$233/sqft |
Source: NTREIS #20763203 Report a problem | ||
| 10/25/2024 | Listed for sale | $545,895+336.7%$233/sqft |
Source: NTREIS #20763203 Report a problem | ||
| 5/31/2024 | Sold | -- |
Source: NTREIS #20552807 Report a problem | ||
| 5/10/2024 | Pending sale | $125,000$53/sqft |
Source: NTREIS #20552807 Report a problem | ||
| 3/5/2024 | Listed for sale | $125,000$53/sqft |
Source: NTREIS #20552807 Report a problem | ||
Public tax history
Tax history is unavailable.
Neighborhood: 76084
Nearby homes
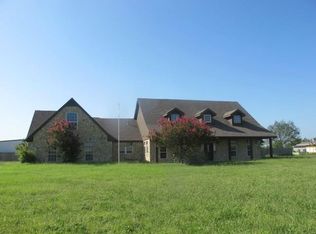
- $500,7004 bd4 ba3.2k sqft501 W County Road 109, Venus, TX 76084Off Market
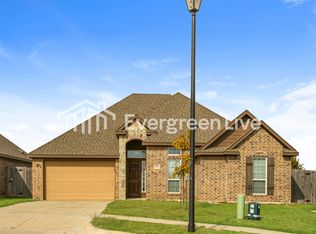
- $336,6004 bd2 ba1.9k sqft122 Harley Meadows Cir, Venus, TX 76084Off Market
- $332,9004 bd2 ba2k sqft124 Harley Meadows Cir, Venus, TX 76084Off Market
- $--4 bd3 ba3k sqft7306 Red Twig Trl, Venus, TX 76084Sold
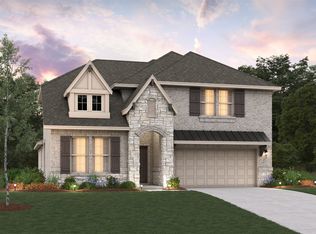
- $338,6003 bd2 ba2k sqft120 Harley Meadows Cir, Venus, TX 76084Off Market
- $--4 bd4 ba3k sqft7326 Golden Daisy Ave, Venus, TX 76084Sold
- $--4 bd2 ba2k sqft126 Harley Meadows Cir, Venus, TX 76084Sold
- $--3 bd2 ba1.7k sqft7510 Arrow Wood Trl, Grand Prairie, TX 76084Sold
Nearby schools
GreatSchools rating
- NAVenus Primary SchoolGrades: PK-1Distance: 0.7 mi
- 4/10Venus Middle SchoolGrades: 6-8Distance: 0.8 mi
- 4/10Venus High SchoolGrades: 9-12Distance: 0.9 mi
Schools provided by the listing agent
- Elementary: Maypearl
- High: Maypearl
- District: Maypearl ISD
Source: NTREIS. This data may not be complete. We recommend contacting the local school district to confirm school assignments for this home.
Get a cash offer in 3 minutes
Find out how much your home could sell for in as little as 3 minutes with a no-obligation cash offer.
Estimated market value
$549,200
Get a cash offer in 3 minutes
Find out how much your home could sell for in as little as 3 minutes with a no-obligation cash offer.
Estimated market value
$549,200
- Texas
- Johnson County
- Venus
- 76084
- 10631 Millet Ln
